
Search results for "Modern millwork" in Home Design Ideas

 Conceptual Kitchens & Millwork
Sub-Zero and Wolf's 2010-12 Kitchen Design Contest regional winner.
Photography Chris Bucher.
Inspiration for a modern kitchen remodel in Indianapolis with flat-panel cabinets, black cabinets, white backsplash, stainless steel appliances and two islands
Inspiration for a modern kitchen remodel in Indianapolis with flat-panel cabinets, black cabinets, white backsplash, stainless steel appliances and two islands
 Stephanie Alegre Interiors
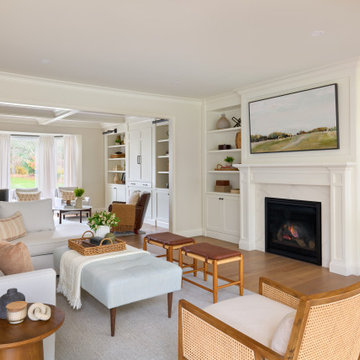
Casual yet refined family room with custom built-in, custom fireplace, wood beam, custom storage, picture lights. Natural elements. Coffered ceiling living room with piano and hidden bar.

 Wellington Millwork
Minimalist kitchen photo in Toronto with an undermount sink, flat-panel cabinets, gray cabinets, quartzite countertops, gray backsplash, stainless steel appliances, an island and white countertops
Find the right local pro for your project

 Chris A Cline Millwork
This kitchen features two toned slab grain matched paneled doors (and drawers), unique hardware for the most modern feel, and the perfect work triangle! This kitchen is any entertainers dream, the layout features plenty of countertop and prep space as well as a wonderful bar top peninsula for your guest to sit at.

 Counters by MP Millwork LLC
Before photo of the fireplace remodel.
Mid-sized minimalist formal brown floor living room photo in New York with white walls, a standard fireplace, a stone fireplace and no tv
Mid-sized minimalist formal brown floor living room photo in New York with white walls, a standard fireplace, a stone fireplace and no tv

 Wright-Ryan Millwork
This contemporary kitchen features flat front European-style cabinets with custom forged pulls and stainless steel appliances. The striking quartzite used in the countertops, cascade island, and backsplash is a conversation piece by itself.

 Thom Filicia Inc.
Eric Piasecki
Inspiration for a coastal living room remodel in New York with white walls
Inspiration for a coastal living room remodel in New York with white walls



 Wicked Millwork
Modern high gloss flat panel floating vanity.
Inspiration for a mid-sized modern 3/4 wood-look tile floor, gray floor and single-sink bathroom remodel in Ottawa with flat-panel cabinets, gray cabinets, white countertops and a floating vanity
Inspiration for a mid-sized modern 3/4 wood-look tile floor, gray floor and single-sink bathroom remodel in Ottawa with flat-panel cabinets, gray cabinets, white countertops and a floating vanity

 Jensen Design
Inspiration for a mid-sized contemporary single-wall dark wood floor wet bar remodel in Denver with an undermount sink, flat-panel cabinets, medium tone wood cabinets, black backsplash, solid surface countertops and ceramic backsplash

 Candelaria Design Associates
Inspiration for a huge transitional l-shaped brown floor and dark wood floor eat-in kitchen remodel in Phoenix with a farmhouse sink, shaker cabinets, white cabinets, marble countertops, gray backsplash, an island, porcelain backsplash and stainless steel appliances
 Judith Balis Interiors
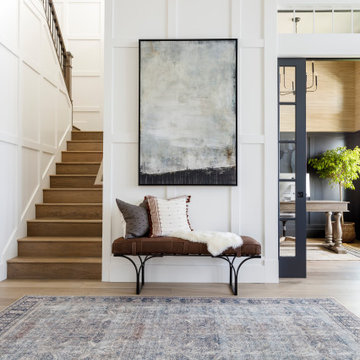
This new construction project in Williamson River Ranch in Eagle, Idaho was Built by Todd Campbell Homes and designed and furnished by me. Photography By Andi Marshall.

 Labra Design Build
Example of a mid-sized arts and crafts l-shaped porcelain tile utility room design in Detroit with an undermount sink, white cabinets, wood countertops, gray walls, a side-by-side washer/dryer and shaker cabinets
Example of a mid-sized arts and crafts l-shaped porcelain tile utility room design in Detroit with an undermount sink, white cabinets, wood countertops, gray walls, a side-by-side washer/dryer and shaker cabinets
 Conceptual Kitchens & Millwork
Sub-Zero and Wolf's 2010-12 Kitchen Design Contest regional winner.
Photography Chris Bucher.
Example of a minimalist kitchen design in Indianapolis with flat-panel cabinets, black cabinets, white backsplash, stainless steel appliances and two islands
Example of a minimalist kitchen design in Indianapolis with flat-panel cabinets, black cabinets, white backsplash, stainless steel appliances and two islands

Sponsored
Sunbury, OH

J.Holderby - Renovations
Franklin County's Leading General Contractors - 2X Best of Houzz!
 Conceptual Kitchens & Millwork
Sub-Zero and Wolf's 2010-12 Kitchen Design Contest regional winner.
Photography Chris Bucher.
Minimalist kitchen photo in Indianapolis with flat-panel cabinets, black cabinets, white backsplash, stainless steel appliances and two islands
Minimalist kitchen photo in Indianapolis with flat-panel cabinets, black cabinets, white backsplash, stainless steel appliances and two islands

 Castlewood Doors & Millwork
Hand made exterior custom door.
Large minimalist front door photo in Denver with multicolored walls and a dark wood front door
Large minimalist front door photo in Denver with multicolored walls and a dark wood front door


 Thompson Custom Homes
photos by Steve Chenn
Kitchen - rustic kitchen idea in Houston with recessed-panel cabinets and stainless steel appliances
Kitchen - rustic kitchen idea in Houston with recessed-panel cabinets and stainless steel appliances

Sponsored
Sunbury, OH
J.Holderby - Renovations
Franklin County's Leading General Contractors - 2X Best of Houzz!

 Conceptual Kitchens & Millwork
Sub-Zero and Wolf's 2010-12 Kitchen Design Contest regional winner.
Photography Chris Bucher.
Example of a minimalist kitchen design in Indianapolis with flat-panel cabinets, black cabinets, white backsplash, stainless steel appliances and two islands
Example of a minimalist kitchen design in Indianapolis with flat-panel cabinets, black cabinets, white backsplash, stainless steel appliances and two islands

 Muratore Construction + Design
Interior Design: Muratore Corp Designer, Cindy Bayon | Construction + Millwork: Muratore Corp | Photography: Scott Hargis
Mid-sized urban single-wall concrete floor home bar photo in San Francisco with flat-panel cabinets and marble countertops
Mid-sized urban single-wall concrete floor home bar photo in San Francisco with flat-panel cabinets and marble countertops
108