
Search results for "Modern millwork" in Home Design Ideas

 Farrey's Lighting and Bath
Living room decorating design, chandelier, wall sconce, lamps, modern decor and more. Available at Farreys.com.
Living room - modern living room idea in Miami
Living room - modern living room idea in Miami

Example of a mid-sized trendy master beige tile and stone slab marble floor freestanding bathtub design in Miami with an undermount sink, shaker cabinets, gray cabinets and solid surface countertops

 Shenton Architects LLP
Overlooking Bleecker Street in the heart of the West Village, this compact one bedroom apartment required a gut renovation including the replacement of the windows.
This intricate project focused on providing functional flexibility and ensuring that every square inch of space is put to good use. Cabinetry, closets and shelving play a key role in shaping the spaces.
The typical boundaries between living and sleeping areas are blurred by employing clear glass sliding doors and a clerestory around of the freestanding storage wall between the bedroom and lounge. The kitchen extends into the lounge seamlessly, with an island that doubles as a dining table and layout space for a concealed study/desk adjacent. The bedroom transforms into a playroom for the nursery by folding the bed into another storage wall.
In order to maximize the sense of openness, most materials are white including satin lacquer cabinetry, Corian counters at the seat wall and CNC milled Corian panels enclosing the HVAC systems. White Oak flooring is stained gray with a whitewash finish. Steel elements provide contrast, with a blackened finish to the door system, column and beams. Concrete tile and slab is used throughout the Bathroom to act as a counterpoint to the predominantly white living areas.
archphoto.com
Find the right local pro for your project
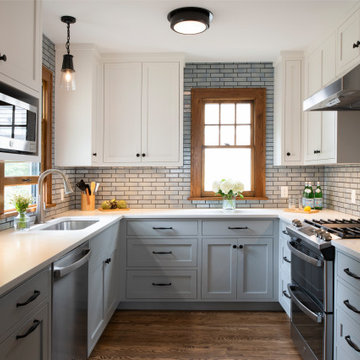
 Locale Design Build
Example of a small arts and crafts u-shaped medium tone wood floor and brown floor kitchen design in Minneapolis with an undermount sink, recessed-panel cabinets, blue cabinets, quartz countertops, white backsplash, ceramic backsplash, stainless steel appliances, no island and white countertops
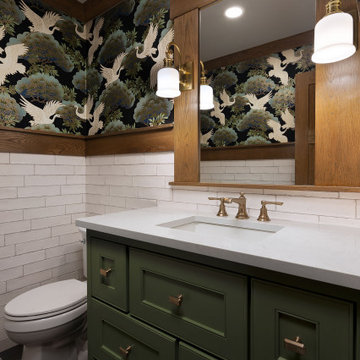
 Lori Fleet Interiors, LLC
Powder room - mid-sized craftsman slate floor, black floor, single-sink and wallpaper powder room idea in Oklahoma City with green cabinets, an undermount sink, quartz countertops, white countertops and a built-in vanity

 Wicked Millwork
Modern white high gloss acrylic flat panel kitchen. Floating cherry shelf.
Small minimalist l-shaped enclosed kitchen photo in Ottawa with an undermount sink, flat-panel cabinets, white cabinets, quartz countertops, beige backsplash, white appliances and gray countertops
Small minimalist l-shaped enclosed kitchen photo in Ottawa with an undermount sink, flat-panel cabinets, white cabinets, quartz countertops, beige backsplash, white appliances and gray countertops
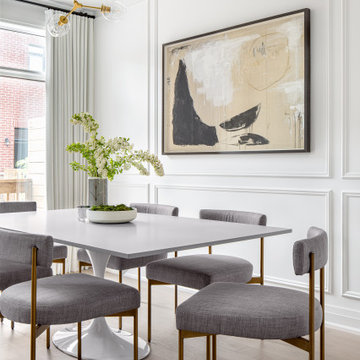
 Level Studio
We repurposed the old grey island countertop which is now the dining table and added a tulip base to maximize how many people can sit around it.
Inspiration for a large contemporary light wood floor and beige floor kitchen/dining room combo remodel in Toronto
Inspiration for a large contemporary light wood floor and beige floor kitchen/dining room combo remodel in Toronto

Sponsored
Sunbury, OH

J.Holderby - Renovations
Franklin County's Leading General Contractors - 2X Best of Houzz!

 Trinity Builders & Design, Inc.
Example of a huge 1960s master white tile white floor and marble floor freestanding bathtub design in Los Angeles with white countertops and white walls

 Christopher Simmonds Architect
The client’s brief was to create a space reminiscent of their beloved downtown Chicago industrial loft, in a rural farm setting, while incorporating their unique collection of vintage and architectural salvage. The result is a custom designed space that blends life on the farm with an industrial sensibility.
The new house is located on approximately the same footprint as the original farm house on the property. Barely visible from the road due to the protection of conifer trees and a long driveway, the house sits on the edge of a field with views of the neighbouring 60 acre farm and creek that runs along the length of the property.
The main level open living space is conceived as a transparent social hub for viewing the landscape. Large sliding glass doors create strong visual connections with an adjacent barn on one end and a mature black walnut tree on the other.
The house is situated to optimize views, while at the same time protecting occupants from blazing summer sun and stiff winter winds. The wall to wall sliding doors on the south side of the main living space provide expansive views to the creek, and allow for breezes to flow throughout. The wrap around aluminum louvered sun shade tempers the sun.
The subdued exterior material palette is defined by horizontal wood siding, standing seam metal roofing and large format polished concrete blocks.
The interiors were driven by the owners’ desire to have a home that would properly feature their unique vintage collection, and yet have a modern open layout. Polished concrete floors and steel beams on the main level set the industrial tone and are paired with a stainless steel island counter top, backsplash and industrial range hood in the kitchen. An old drinking fountain is built-in to the mudroom millwork, carefully restored bi-parting doors frame the library entrance, and a vibrant antique stained glass panel is set into the foyer wall allowing diffused coloured light to spill into the hallway. Upstairs, refurbished claw foot tubs are situated to view the landscape.
The double height library with mezzanine serves as a prominent feature and quiet retreat for the residents. The white oak millwork exquisitely displays the homeowners’ vast collection of books and manuscripts. The material palette is complemented by steel counter tops, stainless steel ladder hardware and matte black metal mezzanine guards. The stairs carry the same language, with white oak open risers and stainless steel woven wire mesh panels set into a matte black steel frame.
The overall effect is a truly sublime blend of an industrial modern aesthetic punctuated by personal elements of the owners’ storied life.
Photography: James Brittain

 Conceptual Kitchens & Millwork
Sub-Zero and Wolf's 2010-12 Kitchen Design Contest regional winner.
Photography Chris Bucher.
Minimalist kitchen photo in Indianapolis with flat-panel cabinets, black cabinets, white backsplash, stainless steel appliances and two islands
Minimalist kitchen photo in Indianapolis with flat-panel cabinets, black cabinets, white backsplash, stainless steel appliances and two islands

 Squaw Creek Millwork
A romantic master bath with large double vanity, walk-in shower, and walk-in closet. Dura Supreme cabinetry in Highland Panel door style with Storm Gray painted finish.
Jen Jones
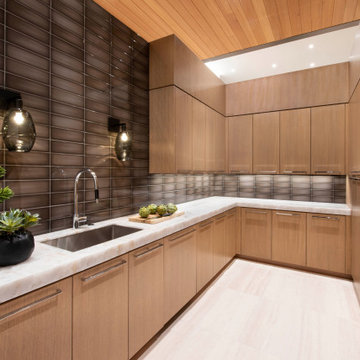
 Drewett Works
Located out of sight in a big oak millwork "box" directly behind the kitchen, the spacious pantry is loaded with storage options behind its vertical grain rift oak cabinetry.
The Slide Mink backsplash tile from Facings of America is a bold contrast to the polished quartz countertop from Galleria of Stone.
Project Details // Now and Zen
Renovation, Paradise Valley, Arizona
Architecture: Drewett Works
Builder: Brimley Development
Interior Designer: Ownby Design
Photographer: Dino Tonn
Millwork: Rysso Peters
Limestone (Demitasse) flooring and walls: Solstice Stone
Faux plants: Botanical Elegance
https://www.drewettworks.com/now-and-zen/
 Wicked Millwork
Modern white high gloss acrylic flat panel kitchen. Floating cherry shelf.
Enclosed kitchen - small modern l-shaped enclosed kitchen idea in Ottawa with an undermount sink, flat-panel cabinets, white cabinets, quartz countertops, beige backsplash, white appliances and gray countertops
Enclosed kitchen - small modern l-shaped enclosed kitchen idea in Ottawa with an undermount sink, flat-panel cabinets, white cabinets, quartz countertops, beige backsplash, white appliances and gray countertops

Sponsored
Fredericksburg, OH

High Point Cabinets
Columbus' Experienced Custom Cabinet Builder | 4x Best of Houzz Winner
 Wicked Millwork
Modern white high gloss acrylic flat panel kitchen. Floating cherry shelf.
Enclosed kitchen - small modern l-shaped enclosed kitchen idea in Ottawa with an undermount sink, flat-panel cabinets, white cabinets, quartz countertops, beige backsplash, white appliances and gray countertops
Enclosed kitchen - small modern l-shaped enclosed kitchen idea in Ottawa with an undermount sink, flat-panel cabinets, white cabinets, quartz countertops, beige backsplash, white appliances and gray countertops

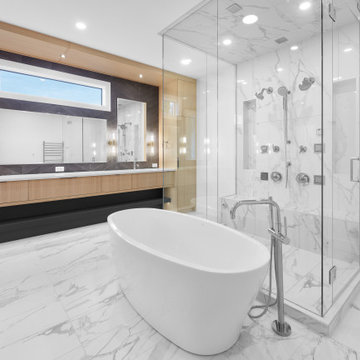
 Scott Arthur Millwork & Cabinetry Ltd
Rift cut white oak, vertical grain, vanity finished with satin clear lacquer and slate grey lacquer under cabinet floating shelf.
Example of a minimalist black tile and stone tile double-sink and porcelain tile freestanding bathtub design in Edmonton with quartzite countertops, gray countertops, a built-in vanity, a bidet, white walls, an undermount sink and a hinged shower door
Example of a minimalist black tile and stone tile double-sink and porcelain tile freestanding bathtub design in Edmonton with quartzite countertops, gray countertops, a built-in vanity, a bidet, white walls, an undermount sink and a hinged shower door

 The Decorators Unlimited
This contemporary home is a combination of modern and contemporary styles. With high back tufted chairs and comfy white living furniture, this home creates a warm and inviting feel. The marble desk and the white cabinet kitchen gives the home an edge of sleek and clean.


 Wicked Millwork
Modern white high gloss acrylic flat panel kitchen. Floating cherry shelf.
Inspiration for a small modern l-shaped enclosed kitchen remodel in Ottawa with an undermount sink, flat-panel cabinets, white cabinets, quartz countertops, beige backsplash, white appliances and gray countertops
Inspiration for a small modern l-shaped enclosed kitchen remodel in Ottawa with an undermount sink, flat-panel cabinets, white cabinets, quartz countertops, beige backsplash, white appliances and gray countertops
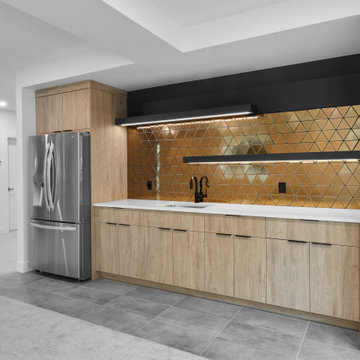 Scott Arthur Millwork & Cabinetry Ltd
Wood grain melamine bar with black lacquered floating shelves and recessed under cabinet lighting.
Minimalist single-wall ceramic tile and gray floor wet bar photo in Edmonton with an undermount sink, flat-panel cabinets, light wood cabinets, quartzite countertops, metal backsplash and white countertops
Minimalist single-wall ceramic tile and gray floor wet bar photo in Edmonton with an undermount sink, flat-panel cabinets, light wood cabinets, quartzite countertops, metal backsplash and white countertops
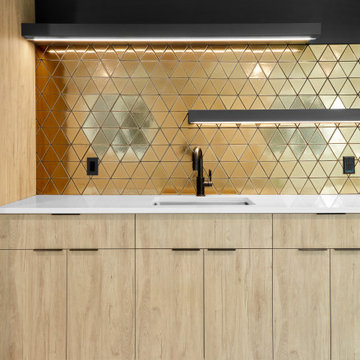 Scott Arthur Millwork & Cabinetry Ltd
Wood grain melamine bar with black lacquered floating shelves and recessed under cabinet lighting.
Home bar - modern single-wall home bar idea in Edmonton with an undermount sink, flat-panel cabinets, light wood cabinets, granite countertops, metal backsplash and white countertops
Home bar - modern single-wall home bar idea in Edmonton with an undermount sink, flat-panel cabinets, light wood cabinets, granite countertops, metal backsplash and white countertops
111