
Search results for "Modern millwork" in Home Design Ideas

 Jenny Martin Design
Joshua Lawrence
Example of a mid-sized beach style master porcelain tile and gray floor doorless shower design in Vancouver with gray cabinets, a one-piece toilet, white walls, a vessel sink, quartzite countertops, white countertops and flat-panel cabinets
Example of a mid-sized beach style master porcelain tile and gray floor doorless shower design in Vancouver with gray cabinets, a one-piece toilet, white walls, a vessel sink, quartzite countertops, white countertops and flat-panel cabinets

 Curated Nest
Playroom & craft room: We transformed a large suburban New Jersey basement into a farmhouse inspired, kids playroom and craft room. Kid-friendly custom millwork cube and bench storage was designed to store ample toys and books, using mixed wood and metal materials for texture. The vibrant, gender-neutral color palette stands out on the neutral walls and floor and sophisticated black accents in the art, mid-century wall sconces, and hardware. The addition of a teepee to the play area was the perfect, fun finishing touch!
This kids space is adjacent to an open-concept family-friendly media room, which mirrors the same color palette and materials with a more grown-up look. See the full project to view media room.
Photo Credits: Erin Coren, Curated Nest Interiors

 Crosby Creations Home Designs
Photography by: Heirloom Creative, Andrew Cebulka
Foyer - mid-sized traditional medium tone wood floor and brown floor foyer idea in Charleston with blue walls and a glass front door
Foyer - mid-sized traditional medium tone wood floor and brown floor foyer idea in Charleston with blue walls and a glass front door
Find the right local pro for your project

 Cutwell Kitchen and Custom Millwork
Example of a mid-sized minimalist l-shaped beige floor open concept kitchen design in Toronto with an undermount sink, flat-panel cabinets, medium tone wood cabinets, marble countertops, white backsplash, marble backsplash, stainless steel appliances, an island and white countertops

 Ben Herzog
Example of a transitional medium tone wood floor and brown floor dining room design in New York with white walls

 Teakwood Builders, Inc.
A marble and iron washstand lends tidy elegance to the powder room.
Scott Bergmann Photography
Powder room - farmhouse powder room idea in Boston with a console sink, beige walls and marble countertops
Powder room - farmhouse powder room idea in Boston with a console sink, beige walls and marble countertops
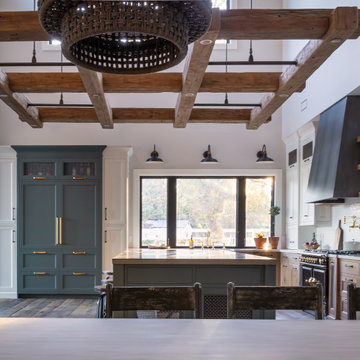
 Ridgecrest Designs
Kitchen featuring white oak lower cabinetry, white painted upper cabinetry with blue accent cabinetry, including the island. Custom steel hood fabricated in-house by Ridgecrest Designs. Custom wood beam light fixture fabricated in-house by Ridgecrest Designs. Steel mesh cabinet panels, brass and bronze hardware, La Cornue French range, concrete island countertop and engineered quartz perimeter countertop. The 10' AG Millworks doors open out onto the California Room.

Sponsored
Westerville, OH

Custom Home Works
Franklin County's Award-Winning Design, Build and Remodeling Expert

 WECSELMAN DESIGN
Carlos Domenech
Hallway - large transitional dark wood floor hallway idea in Miami with white walls
Hallway - large transitional dark wood floor hallway idea in Miami with white walls

 Advanced Woodwork, INC.
this is a custom kitchen we completed a few months back. Textured Recon Rift White Oak,
Inspiration for a contemporary galley light wood floor kitchen remodel in San Diego with flat-panel cabinets, medium tone wood cabinets, stainless steel appliances and an island
Inspiration for a contemporary galley light wood floor kitchen remodel in San Diego with flat-panel cabinets, medium tone wood cabinets, stainless steel appliances and an island
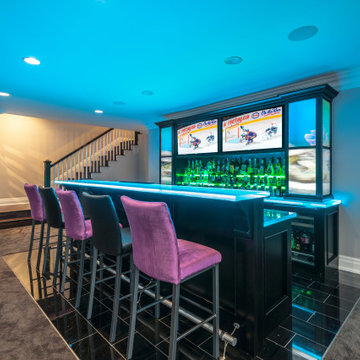
 Scott Arthur Millwork & Cabinetry Ltd
Cherry wood. inch and half thick glass counter tops with LED lights that change colour. synchronized TV - inspired by a Vegas Bar.
Inspiration for a modern galley wet bar remodel in Edmonton with an undermount sink, flat-panel cabinets, brown cabinets, glass countertops and blue countertops
Inspiration for a modern galley wet bar remodel in Edmonton with an undermount sink, flat-panel cabinets, brown cabinets, glass countertops and blue countertops

 27 Diamonds Interior Design
27 Diamonds is an interior design company in Orange County, CA. We take pride in delivering beautiful living spaces that reflect the tastes and lifestyles of our clients. Unlike most companies who charge hourly, most of our design packages are offered at a flat-rate, affordable price. Visit our website for more information.
All furniture can be custom made to your specifications and shipped anywhere in the US (excluding Alaska and Hawaii). Contact us for more information.

 John Kraemer & Sons
Builder: John Kraemer & Sons | Interior Design: Jennifer Hedberg of Exquisite Interiors | Photography: Jim Kruger of Landmark Photography
Classic mixed siding beige porch idea in Minneapolis with a roof extension
Classic mixed siding beige porch idea in Minneapolis with a roof extension

 User
Solomon Davis Photography
Elegant formal living room photo in Nashville with white walls and a standard fireplace
Elegant formal living room photo in Nashville with white walls and a standard fireplace

Sponsored
Sunbury, OH

J.Holderby - Renovations
Franklin County's Leading General Contractors - 2X Best of Houzz!

 Beyond Beige Interior Design Inc.
Beyond Beige Interior Design | www.beyondbeige.com | Ph: 604-876-3800 | Photography By Provoke Studios |
Small transitional single-wall porcelain tile and gray floor laundry closet photo in Vancouver with recessed-panel cabinets, white cabinets, quartzite countertops, a side-by-side washer/dryer and white countertops
Small transitional single-wall porcelain tile and gray floor laundry closet photo in Vancouver with recessed-panel cabinets, white cabinets, quartzite countertops, a side-by-side washer/dryer and white countertops

 Millwork Designs Corp.
Example of a mid-sized l-shaped ceramic tile kitchen pantry design in New York with an undermount sink, flat-panel cabinets, light wood cabinets, granite countertops, multicolored backsplash, porcelain backsplash, stainless steel appliances, beige walls and an island

 Brittany Stiles Design
Built on Frank Sinatra’s estate, this custom home was designed to be a fun and relaxing weekend retreat for our clients who live full time in Orange County. As a second home and playing up the mid-century vibe ubiquitous in the desert, we departed from our clients’ more traditional style to create a modern and unique space with the feel of a boutique hotel. Classic mid-century materials were used for the architectural elements and hard surfaces of the home such as walnut flooring and cabinetry, terrazzo stone and straight set brick walls, while the furnishings are a more eclectic take on modern style. We paid homage to “Old Blue Eyes” by hanging a 6’ tall image of his mug shot in the entry.
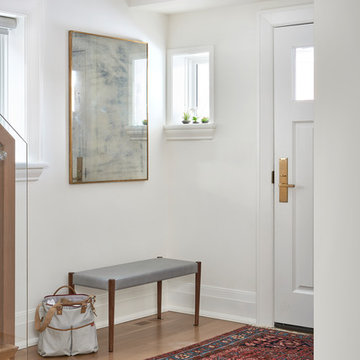




 Christian Rice Architects, Inc.
Coronado, CA
The Alameda Residence is situated on a relatively large, yet unusually shaped lot for the beachside community of Coronado, California. The orientation of the “L” shaped main home and linear shaped guest house and covered patio create a large, open courtyard central to the plan. The majority of the spaces in the home are designed to engage the courtyard, lending a sense of openness and light to the home. The aesthetics take inspiration from the simple, clean lines of a traditional “A-frame” barn, intermixed with sleek, minimal detailing that gives the home a contemporary flair. The interior and exterior materials and colors reflect the bright, vibrant hues and textures of the seaside locale.

 TEA2 Architects
Stain glass, white cabinet, white millwork, wood beam ceiling
Inspiration for a timeless medium tone wood floor and brown floor enclosed dining room remodel in Minneapolis with white walls
Inspiration for a timeless medium tone wood floor and brown floor enclosed dining room remodel in Minneapolis with white walls

 Ian Roth Studios
Living room - huge contemporary living room idea in Orlando with white walls
Living room - huge contemporary living room idea in Orlando with white walls
105