
Search results for "Modern millwork" in Home Design Ideas
 ALTA MILLWORK
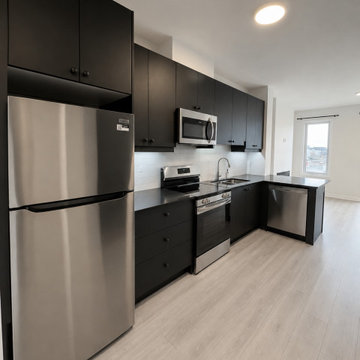
Custom matte black kitchen cabinetry by ALTA MILLWORK in Toronto, Ontario. Modern flat-panel cabinets with floor-to-ceiling storage, black countertops, white subway tile backsplash and stainless steel appliances. Custom kitchen cabinets available throughout Toronto and the GTA.

 DeLeers Construction, Inc.
This 3200 square foot home features a maintenance free exterior of LP Smartside, corrugated aluminum roofing, and native prairie landscaping. The design of the structure is intended to mimic the architectural lines of classic farm buildings. The outdoor living areas are as important to this home as the interior spaces; covered and exposed porches, field stone patios and an enclosed screen porch all offer expansive views of the surrounding meadow and tree line.
The home’s interior combines rustic timbers and soaring spaces which would have traditionally been reserved for the barn and outbuildings, with classic finishes customarily found in the family homestead. Walls of windows and cathedral ceilings invite the outdoors in. Locally sourced reclaimed posts and beams, wide plank white oak flooring and a Door County fieldstone fireplace juxtapose with classic white cabinetry and millwork, tongue and groove wainscoting and a color palate of softened paint hues, tiles and fabrics to create a completely unique Door County homestead.
Mitch Wise Design, Inc.
Richard Steinberger Photography

 Dendra Doors
Mid-Century Modern Master Bathroom- Project done with ABC Modern
Inspiration for a 1960s master white floor and double-sink bathroom remodel in Seattle with flat-panel cabinets, light wood cabinets, white walls, white countertops and a built-in vanity
Inspiration for a 1960s master white floor and double-sink bathroom remodel in Seattle with flat-panel cabinets, light wood cabinets, white walls, white countertops and a built-in vanity
Find the right local pro for your project

 American Cedar & Millwork
Mid-sized transitional l-shaped medium tone wood floor and gray floor eat-in kitchen photo with an undermount sink, shaker cabinets, white cabinets, marble countertops, gray backsplash, mosaic tile backsplash, stainless steel appliances and an island

 JWI Custom Cabinetry & Millwork
Minimalist open concept ceramic tile and white floor living room photo with white walls and a wall-mounted tv

 Conceptual Kitchens & Millwork
Sub-Zero and Wolf's 2010-12 Kitchen Design Contest regional winner.
Photography Chris Bucher.
Kitchen - modern kitchen idea in Indianapolis with flat-panel cabinets, black cabinets, white backsplash, stainless steel appliances and two islands
Kitchen - modern kitchen idea in Indianapolis with flat-panel cabinets, black cabinets, white backsplash, stainless steel appliances and two islands
 Conceptual Kitchens & Millwork
Sub-Zero and Wolf's 2010-12 Kitchen Design Contest regional winner.
Photography Chris Bucher.
Kitchen - modern kitchen idea in Indianapolis with flat-panel cabinets, black cabinets, white backsplash, stainless steel appliances and two islands
Kitchen - modern kitchen idea in Indianapolis with flat-panel cabinets, black cabinets, white backsplash, stainless steel appliances and two islands


 Conceptual Kitchens & Millwork
Sub-Zero and Wolf's 2010-12 Kitchen Design Contest regional winner.
Photography Chris Bucher.
Inspiration for a modern kitchen remodel in Indianapolis with flat-panel cabinets, black cabinets, white backsplash, stainless steel appliances and two islands
Inspiration for a modern kitchen remodel in Indianapolis with flat-panel cabinets, black cabinets, white backsplash, stainless steel appliances and two islands


 Pizzale Design Inc.
The dining room has plenty of seating to comfortably fit 8 people. It is accented with custom molding and artwork to finish the look. The colour palette unifies the main floor with maintaining a clean look.

 Tamara Hubinsky Interiors
Pool House Kitchenette
Inspiration for an eclectic kitchen remodel in New York
Inspiration for an eclectic kitchen remodel in New York

 Conceptual Kitchens & Millwork
Sub-Zero and Wolf's 2010-12 Kitchen Design Contest regional winner.
Photography Chris Bucher.
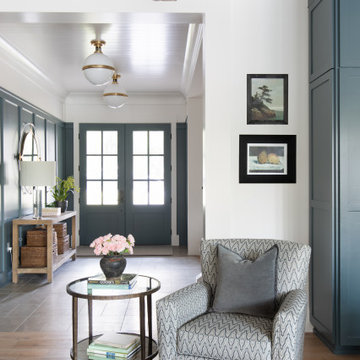
Example of a minimalist kitchen design in Indianapolis with flat-panel cabinets, black cabinets, white backsplash, stainless steel appliances and two islands
Example of a minimalist kitchen design in Indianapolis with flat-panel cabinets, black cabinets, white backsplash, stainless steel appliances and two islands

Sponsored
Sunbury, OH

J.Holderby - Renovations
Franklin County's Leading General Contractors - 2X Best of Houzz!
 JWI Custom Cabinetry & Millwork
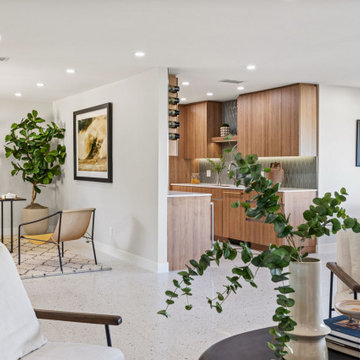
Living room - modern open concept ceramic tile and white floor living room idea with white walls and a wall-mounted tv
 Conceptual Kitchens & Millwork
Sub-Zero and Wolf's 2010-12 Kitchen Design Contest regional winner.
Photography Chris Bucher.
Kitchen - modern kitchen idea in Indianapolis with flat-panel cabinets, black cabinets, white backsplash, stainless steel appliances and two islands
Kitchen - modern kitchen idea in Indianapolis with flat-panel cabinets, black cabinets, white backsplash, stainless steel appliances and two islands
 Conceptual Kitchens & Millwork
Sub-Zero and Wolf's 2010-12 Kitchen Design Contest regional winner.
Photography Chris Bucher.
Kitchen - modern kitchen idea in Indianapolis with flat-panel cabinets, black cabinets, white backsplash, stainless steel appliances and two islands
Kitchen - modern kitchen idea in Indianapolis with flat-panel cabinets, black cabinets, white backsplash, stainless steel appliances and two islands

 Wicked Millwork
Modern white high gloss acrylic flat panel kitchen. Floating cherry shelf.
Enclosed kitchen - small modern l-shaped enclosed kitchen idea in Ottawa with an undermount sink, flat-panel cabinets, white cabinets, quartz countertops, beige backsplash, white appliances and gray countertops
Enclosed kitchen - small modern l-shaped enclosed kitchen idea in Ottawa with an undermount sink, flat-panel cabinets, white cabinets, quartz countertops, beige backsplash, white appliances and gray countertops


 Wicked Millwork
Modern white high gloss acrylic flat panel kitchen. Floating cherry shelf.
Inspiration for a small modern l-shaped enclosed kitchen remodel in Ottawa with an undermount sink, flat-panel cabinets, white cabinets, quartz countertops, beige backsplash, white appliances and gray countertops
Inspiration for a small modern l-shaped enclosed kitchen remodel in Ottawa with an undermount sink, flat-panel cabinets, white cabinets, quartz countertops, beige backsplash, white appliances and gray countertops

 MILLER + MILLER Architectural Photography
A transitional style living room with white wainscoting throughout, large vase with modern stick branches for decor, curtains / blinds, crown moulding millwork, art painting, pattern fabric chair, dark Hardwood Floors, simple, elegant rug and Classic Custom Hide Away Double Pocket Doors.
Custom Home Builder and General Contractor for this Home:
Leinster Construction, Inc., Chicago, IL
www.leinsterconstruction.com
Miller + Miller Architectural Photography

 Wanda Ely Architect Inc.
Upstairs, the new master suite becomes a spacious adult retreat overlooking the rear yard. Calming tones of pale green are paired with light woods and soft fabrics to create a serene environment for rest and relaxation.
110