
Search results for "Modern millwork" in Home Design Ideas

 Castlewood Doors & Millwork
Hand made exterior custom door.
Example of a large minimalist travertine floor and beige floor front door design in Denver with white walls and a glass front door
Example of a large minimalist travertine floor and beige floor front door design in Denver with white walls and a glass front door

 Anchor Builders
This home is a modern farmhouse on the outside with an open-concept floor plan and nautical/midcentury influence on the inside! From top to bottom, this home was completely customized for the family of four with five bedrooms and 3-1/2 bathrooms spread over three levels of 3,998 sq. ft. This home is functional and utilizes the space wisely without feeling cramped. Some of the details that should be highlighted in this home include the 5” quartersawn oak floors, detailed millwork including ceiling beams, abundant natural lighting, and a cohesive color palate.
Space Plans, Building Design, Interior & Exterior Finishes by Anchor Builders
Andrea Rugg Photography

 Conceptual Kitchens & Millwork
Minimalist master gray tile dark wood floor and brown floor bathroom photo in Indianapolis with flat-panel cabinets, black cabinets, gray walls and an undermount sink
Find the right local pro for your project
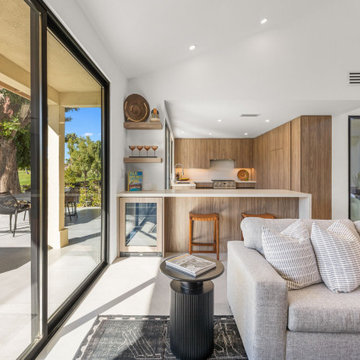
 JWI Custom Cabinetry & Millwork
Inspiration for a modern open concept concrete floor, gray floor and wood wall living room remodel with white walls and a wall-mounted tv
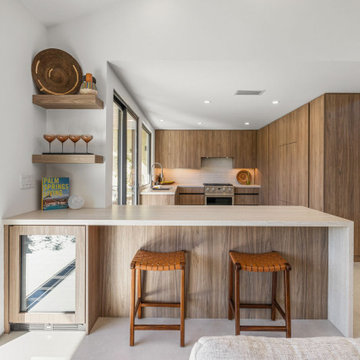 JWI Custom Cabinetry & Millwork
Example of a minimalist open concept concrete floor, gray floor and wood wall living room design with white walls and a wall-mounted tv

 Modern Millwork Kitchen & Bath Studio
Design by Vinny Colannino and
Joanne de la Torre of Modern Millwork Kitchen & Bath Studio
Mid-sized elegant master beige tile and porcelain tile porcelain tile alcove shower photo in New York with an undermount sink, raised-panel cabinets, dark wood cabinets, quartz countertops, a two-piece toilet and beige walls
Mid-sized elegant master beige tile and porcelain tile porcelain tile alcove shower photo in New York with an undermount sink, raised-panel cabinets, dark wood cabinets, quartz countertops, a two-piece toilet and beige walls

 Leedy Interiors
Paul S. Bartholomew
Example of a classic dark wood floor and brown floor foyer design in New York with blue walls
Example of a classic dark wood floor and brown floor foyer design in New York with blue walls


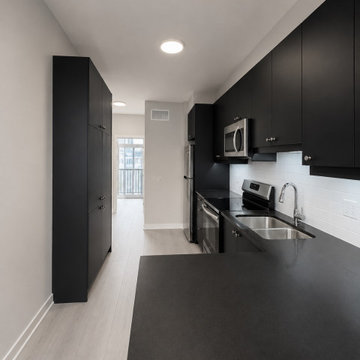
 ALTA MILLWORK
Minimalist galley laminate floor and gray floor eat-in kitchen photo in Toronto with an undermount sink, flat-panel cabinets, gray cabinets, white backsplash, subway tile backsplash, stainless steel appliances and black countertops

 Melissa Winn Interiors
Inspiration for a small contemporary dark wood floor wet bar remodel in San Francisco with flat-panel cabinets and dark wood cabinets
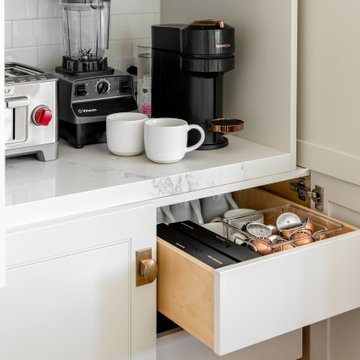

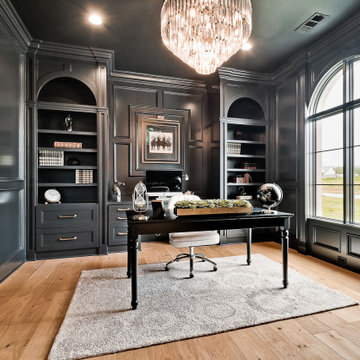
 Celtic Custom Homes
Study room - large transitional built-in desk light wood floor and wall paneling study room idea with black walls
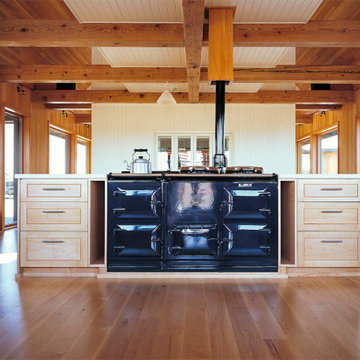
 River City Builders & Millworks, Inc.
Inspiration for a mid-sized modern l-shaped medium tone wood floor, multicolored floor and vaulted ceiling eat-in kitchen remodel in Minneapolis with beaded inset cabinets, light wood cabinets, solid surface countertops, an island and white countertops
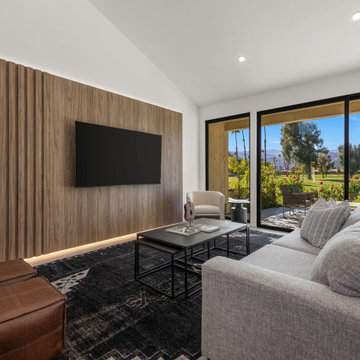 JWI Custom Cabinetry & Millwork
Inspiration for a modern open concept concrete floor, gray floor and wood wall living room remodel with white walls and a wall-mounted tv

Sponsored
Columbus, OH

Trish Takacs Design
Award Winning & Highly Skilled Kitchen & Bath Designer in Columbus
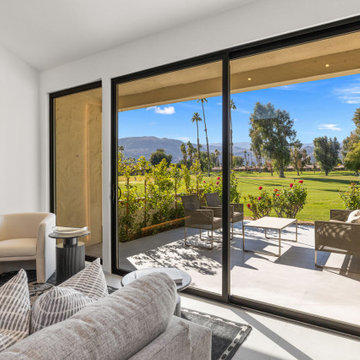 JWI Custom Cabinetry & Millwork
Example of a minimalist open concept concrete floor, gray floor and wood wall living room design with white walls and a wall-mounted tv
 Castlewood Doors & Millwork
Hand made exterior custom door.
Front door - large modern slate floor front door idea in Denver with beige walls and a metal front door
Front door - large modern slate floor front door idea in Denver with beige walls and a metal front door

 Rockrige Group
Exquisite and breathtaking master bathroom featuring calacatta venato marble slabs on floors, walls, and vanities, custom millwork "feature wall" and floating vanities, "Wet Style" freestanding tub, appointed with the timeless beauty of Waterworks plumbing fixtures and sconces, and a magnificent chandelier to set the mood by Bling
 JWI Custom Cabinetry & Millwork
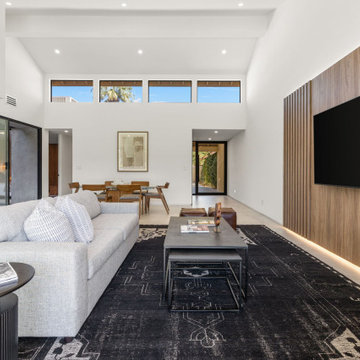
Minimalist open concept concrete floor, gray floor and wood wall living room photo with white walls and a wall-mounted tv



 Ecostruct LLC
Regan Wood Photography
Example of a small transitional medium tone wood floor kitchen/dining room combo design in New York with white walls
Example of a small transitional medium tone wood floor kitchen/dining room combo design in New York with white walls

 DeCavitte Properties
This home was designed and built with a traditional exterior with a modern feel interior to keep the house more transitional.
Example of a mid-sized transitional medium tone wood floor dining room design in Dallas with white walls, a standard fireplace and a stone fireplace
Example of a mid-sized transitional medium tone wood floor dining room design in Dallas with white walls, a standard fireplace and a stone fireplace

 Doolittle Design Co.
Modern cabinetry for the garage.
Large minimalist attached two-car garage workshop photo in San Francisco
Large minimalist attached two-car garage workshop photo in San Francisco
113