
Search results for "Modern millwork" in Home Design Ideas

 River City Builders & Millworks, Inc.
Example of a mid-sized minimalist l-shaped medium tone wood floor, multicolored floor and vaulted ceiling eat-in kitchen design in Minneapolis with beaded inset cabinets, light wood cabinets, solid surface countertops, an island and white countertops

 Pacific Millworks
Custom made Cherry and Alaskan Cedar flush interior doors. By-pass and barn doors feature unique recessed design that doubles as a finger pull. This home also features, mirror frames, bar tops, 9ft curving doors and various other millwork produced by Pacific Millworks.
Photos: Elliot Johnson

 Conceptual Kitchens & Millwork
Example of a minimalist master gray tile dark wood floor and brown floor bathroom design in Indianapolis with flat-panel cabinets, black cabinets, gray walls and an undermount sink
Find the right local pro for your project

 Traditional Door Design & Millwork Ltd.
Ontario’s Leading Manufacturer of Wood Doors, Mouldings & Millwork
Door Sales & Installation
Location: Woodbridge, Ontario L4L 8M3
Canada
Bathroom - contemporary bathroom idea in Toronto
Bathroom - contemporary bathroom idea in Toronto
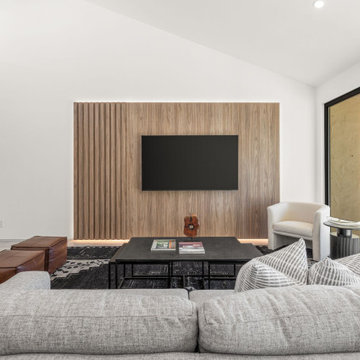
 JWI Custom Cabinetry & Millwork
Inspiration for a modern open concept concrete floor, gray floor and wood wall living room remodel with white walls and a wall-mounted tv
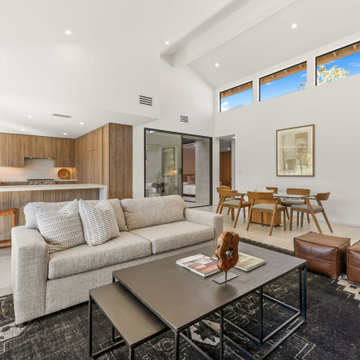 JWI Custom Cabinetry & Millwork
Living room - modern open concept concrete floor, gray floor and wood wall living room idea with white walls and a wall-mounted tv
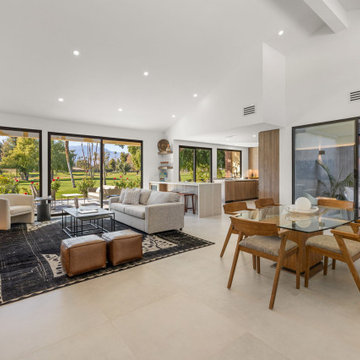 JWI Custom Cabinetry & Millwork
Inspiration for a modern open concept concrete floor, gray floor and wood wall living room remodel with white walls and a wall-mounted tv



 Jkath Design Build + Reinvent
Transitional open concept medium tone wood floor and brown floor living room photo in Minneapolis with white walls, a standard fireplace and a wall-mounted tv
 Pacific Millworks
Custom made Cherry and Alaskan Cedar flush interior doors. By-pass and barn doors feature unique recessed design that doubles as a finger pull. This home also features, mirror frames, bar tops, 9ft curving doors and various other millwork produced by Pacific Millworks.
Photos: Elliot Johnson

 h design
paneling, sconce, herringbone, modern railing
Inspiration for a huge transitional wooden u-shaped light wood floor, brown floor and metal railing staircase remodel in Dallas with white walls and painted risers
Inspiration for a huge transitional wooden u-shaped light wood floor, brown floor and metal railing staircase remodel in Dallas with white walls and painted risers

 Cullen Construction Inc.
Custom built entertainment unit with book shelves, tv area, and cabinets
Example of a minimalist family room design in Philadelphia
Example of a minimalist family room design in Philadelphia

 Scott Arthur Millwork & Cabinetry Ltd
Flat panel cabinets with two coats of clear lacquer and two coats of stain. Quartz suede countertops and stainless steel built in appliances. Custom spice drawer and garbage pull outs. Oversized island with raised eating ledge.

 KINGDOM WOODWORKS
Collaboration with Canonbury Homes and Frank Neely Design Associates.
Inspiration for a timeless open concept kitchen remodel in Atlanta with beaded inset cabinets and two islands
Inspiration for a timeless open concept kitchen remodel in Atlanta with beaded inset cabinets and two islands



 Wiedemann Architects LLC
The fireplace surround holds recessed TV and additional storage.
Anice Hoachlander, Hoachlander Davis Photography LLC
Large trendy open concept light wood floor and brown floor family room photo in DC Metro with a music area, white walls, a ribbon fireplace, a concealed tv and a metal fireplace
Large trendy open concept light wood floor and brown floor family room photo in DC Metro with a music area, white walls, a ribbon fireplace, a concealed tv and a metal fireplace

 Modern Millwork Kitchen & Bath Studio
Design by Vinny Colannino and
Joanne de la Torre of Modern Millwork Kitchen & Bath Studio
Eat-in kitchen - mid-sized traditional l-shaped ceramic tile eat-in kitchen idea in New York with a double-bowl sink, raised-panel cabinets, medium tone wood cabinets, quartz countertops, beige backsplash, ceramic backsplash, stainless steel appliances and an island
Eat-in kitchen - mid-sized traditional l-shaped ceramic tile eat-in kitchen idea in New York with a double-bowl sink, raised-panel cabinets, medium tone wood cabinets, quartz countertops, beige backsplash, ceramic backsplash, stainless steel appliances and an island

 Young & Borlik Architects, inc.
The entry door opens to a large informal open space leading to a three-story stair. Wood treads and painted risers with individual iron balluster pickets reinforce an un-assuming style.

 FINNE Architects
Benjamin Benschneider
Example of a mid-sized minimalist exterior home design in Seattle
Example of a mid-sized minimalist exterior home design in Seattle


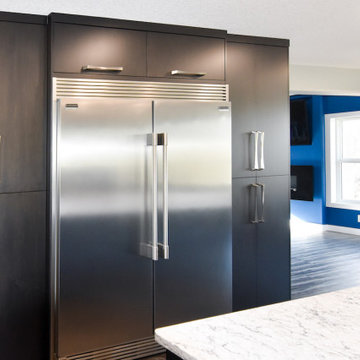 Scott Arthur Millwork & Cabinetry Ltd
Flat panel cabinets with two coats of clear lacquer and two coats of stain. Quartz suede countertops and stainless steel built in appliances. Custom spice drawer and garbage pull outs. Oversized island with raised eating ledge.

 Via Design llc
Custom built-in platform bed with cabinetry headboard.
John W. Hession/Photo
Example of a mid-sized ornate master dark wood floor bedroom design in Boston with gray walls
Example of a mid-sized ornate master dark wood floor bedroom design in Boston with gray walls

 Kurt Baum Architects
Steve Henke
Elegant light wood floor dining room photo in Minneapolis with beige walls and no fireplace
Elegant light wood floor dining room photo in Minneapolis with beige walls and no fireplace
114