
Search results for "Modern millwork" in Home Design Ideas
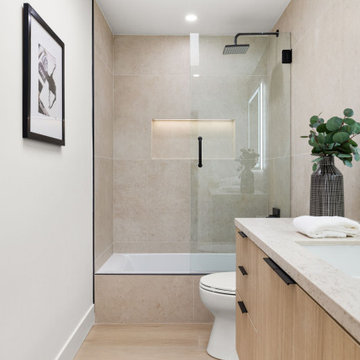
 JWI Custom Cabinetry & Millwork
Minimalist beige tile and stone tile light wood floor and single-sink tub/shower combo photo with flat-panel cabinets, light wood cabinets, white walls, a console sink, quartzite countertops, a hinged shower door, white countertops and a floating vanity

 CM Custom Design
An elegant living room designed to bring together luxury, comfort, and contemporary architectural detailing. Custom wood paneling, refined built-in elements, and carefully integrated lighting create a sophisticated backdrop for the furnishings and artwork. The balanced combination of warm wood tones, neutral finishes, clean architectural lines, and generous open space gives the room a timeless character. Every detail—from the custom millwork to the carefully coordinated materials—was designed to create a cohesive interior that feels refined, inviting, and distinctly tailored to the residence.
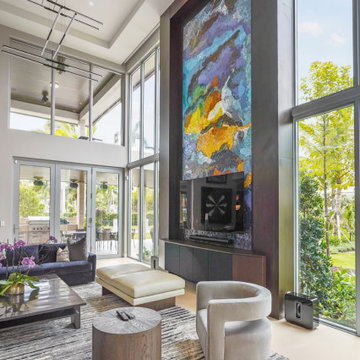 CM Custom Design
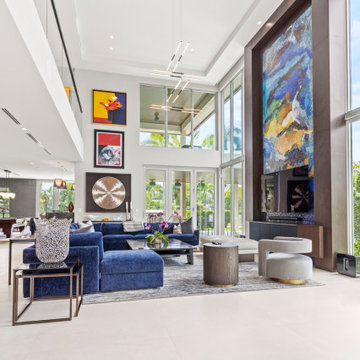
One of the defining architectural features of the Las Olas Residence is its dramatic double-height living space.
Floor-to-ceiling glazing and a soaring feature wall establish the scale of the room, while custom millwork paneling, floating art niches, and integrated media detailing bring warmth and architectural definition to the expansive interior.
With ceilings approaching twenty feet in height, every proportion and reveal was carefully engineered so the millwork maintains its precision and visual impact from every angle.
Find the right local pro for your project

 Knickerbocker Group
Whitten Architects | ARCHITECT
Knickerbocker Group | INTERIOR DESIGN
Knickerbocker Group | MILLWORK & CABINETRY
Knickerbocker Group | CONSTRUCTION
Darren Setlow | PHOTOGRAPHER


 JWT Associates
The master bedroom closet is custom stained wood millwork, large enough to double as a yoga studio.
Photo by Lee Manning Photography
Large elegant men's medium tone wood floor walk-in closet photo in Los Angeles with shaker cabinets and medium tone wood cabinets
Large elegant men's medium tone wood floor walk-in closet photo in Los Angeles with shaker cabinets and medium tone wood cabinets

 KitchenLab Interiors
’ first, entirely new construction project in collaboration with GTH architects who designed the residence. KLI was responsible for all interior finishes, fixtures, furnishings, and design including the stairs, casework, interior doors, moldings and millwork. KLI also worked with the client on selecting the roof, exterior stucco and paint colors, stone, windows, and doors. The homeowners had purchased the existing home on a lakefront lot of the Valley Lo community in Glenview, thinking that it would be a gut renovation, but when they discovered a host of issues including mold, they decided to tear it down and start from scratch. The minute you look out the living room windows, you feel as though you're on a lakeside vacation in Wisconsin or Michigan. We wanted to help the homeowners achieve this feeling throughout the house - merging the causal vibe of a vacation home with the elegance desired for a primary residence. This project is unique and personal in many ways - Rebekah and the homeowner, Lorie, had grown up together in a small suburb of Columbus, Ohio. Lorie had been Rebekah's babysitter and was like an older sister growing up. They were both heavily influenced by the style of the late 70's and early 80's boho/hippy meets disco and 80's glam, and both credit their moms for an early interest in anything related to art, design, and style. One of the biggest challenges of doing a new construction project is that it takes so much longer to plan and execute and by the time tile and lighting is installed, you might be bored by the selections of feel like you've seen them everywhere already. “I really tried to pull myself, our team and the client away from the echo-chamber of Pinterest and Instagram. We fell in love with counter stools 3 years ago that I couldn't bring myself to pull the trigger on, thank god, because then they started showing up literally everywhere", Rebekah recalls. Lots of one of a kind vintage rugs and furnishings make the home feel less brand-spanking new. The best projects come from a team slightly outside their comfort zone. One of the funniest things Lorie says to Rebekah, "I gave you everything you wanted", which is pretty hilarious coming from a client to a designer.

Sponsored
Sunbury, OH

J.Holderby - Renovations
Franklin County's Leading General Contractors - 2X Best of Houzz!

 Meshberg Group
Located in the heart of DUMBO Brooklyn at a former industrial site, this historic building was converted into luxury loft condominiums in 2000. The owners of this 2,500 square foot loft wanted a clean, and uncomplicated space which would showcase the incredible views to the west of Manhattan, and the Brooklyn and Manhattan Bridges. By utilizing a bright palette of white lacquered cabinets, Danby marble countertops, custom painted built-in millwork, and contrasting refinished original dark oak factory floors, we were able to achieve a truly special residential Brooklyn backdrop. A new open contemporary kitchen, entry and master closets, custom lighting and hardware were all part of the loft renovation and interior design.

 User
Nexs Cabinets Inc
Custom Modern Ensuite Vanity
Huge minimalist master ceramic tile freestanding bathtub photo in Vancouver with flat-panel cabinets, quartz countertops, an undermount sink, a wall-mount toilet and gray walls
Huge minimalist master ceramic tile freestanding bathtub photo in Vancouver with flat-panel cabinets, quartz countertops, an undermount sink, a wall-mount toilet and gray walls

 Chris A Cline Millwork
This kitchen features two toned slab grain matched paneled doors (and drawers), unique hardware for the most modern feel, and the perfect work triangle! This kitchen is any entertainers dream, the layout features plenty of countertop and prep space as well as a wonderful bar top peninsula for your guest to sit at.
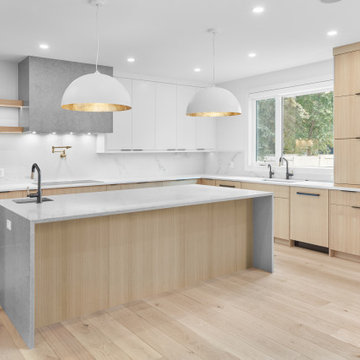
 Scott Arthur Millwork & Cabinetry Ltd
Vertical grain, rift cut white oak with satin lacquer, granite countertops, paneled appliances, flat panel white lacquer upper cabinets, white oak floating shelves and under cabinet, recessed lighting, throughout.

 Jamie Banfield Interior Designs
The true farmhouse kitchen. Mixing bold traditional colours, natural elements, shiplap and wooden beamed ceiling details, all make for the perfectly crafted farmhouse. Layering in a traditional farm house sink, and an industrial inspired metal hood fan adds charm and a curated feel to this traditional space. No compromise spared with storage, function or innovation.
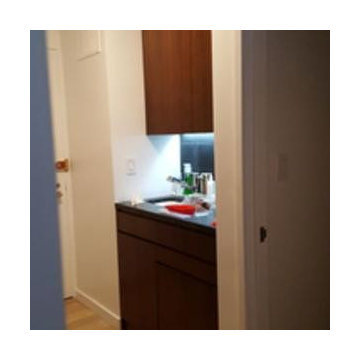
 Green Builders GRP LLC
This job was located on East side in Manhattan close to the Queensboro Bridge. In this project we had very decent amount of millwork to do. Starting from the foyer, we made custom cabinets on the right side with drawer unit with shoe shelves on the bottom and 4 door cabinets on the top. On the left side, we made a built in closet with hat, shoe shelves and hang rods. There as another walk in closet in a different room consisting of drawer units, shoe shelving units, adjustable shelves units and hang rods. In bathrooms we built 2 custom bathroom vanities made of pre finished maple inside and high gloss custom finish lacquer outside. In living room we were responsible for making built in file cabinets with drawers on the bottom and adjustable shelves on the top. On the right side of it we built another unit with 4 doors, adjustable shelves and TV section with two doors on pivot hinges at the center. On the window wall, we did re-facing of existing radiator cover unit with removable panels, doors and drawers. In the pantry we built big storage closet with 2 tall doors, right next to it there was another unit with smaller doors intended for appliances such as toaster, microwave and spices. On the bottom of that unit was a two drawer fridge which required our custom wood panels. On the opposite side there was a sink cabinet with dishwasher right next to it. Right above, there was a 3 door cabinet with adjustable shelves. All custom cabinets were made of pre finished maple inside and walnut veneer on the outside with a special custom stain color.



 G&H Cabinetry and Woodworks
Step into the epitome of timeless elegance and modern functionality with our custom-designed kitchen featuring double shaker white painted doors adorned with luxurious gold handles. The sophisticated fusion of classic design and contemporary accents creates a culinary space that exudes style and practicality.
The focal point of this culinary masterpiece is the custom island, a true statement piece in your home. Its black back panel adds a touch of drama and contrasts beautifully with the pristine white quartz countertops. The waterfall countertops on the island not only showcase the exquisite craftsmanship but also elevate the overall aesthetic, creating a seamless and visually stunning effect.
The double shaker white painted doors not only contribute to the kitchen's clean and crisp ambiance but also provide a timeless backdrop for your culinary adventures. The gold handles serve as both functional elements and elegant embellishments, adding a touch of opulence to every cabinet and drawer.
This custom kitchen is not only a visual delight but also a practical haven for any culinary enthusiast. The combination of sleek design, high-quality materials, and thoughtful details ensures that every moment spent in this kitchen is a delightful experience. It's a space where aesthetics meet functionality, making it the heart of your home.
 CM Custom Design
A fully customized interior created for the Las Olas Residence in Fort Lauderdale, Florida, combining architectural millwork, luxury interior design, custom cabinetry, and fine carpentry.
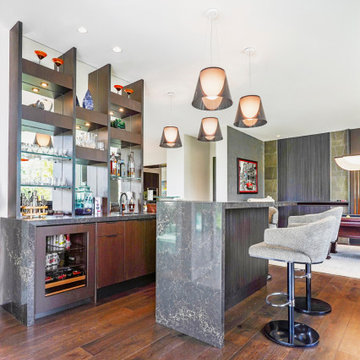
From a dramatic double-height feature wall and bespoke billiards-area paneling to a custom bar, sculptural media wall, custom kitchen, headboard walls, vanities, and a glass-enclosed wine room, every element was designed to integrate seamlessly with the architecture of the residence.
CM Custom Design managed the process from concept and interior design through renderings, shop drawings, fabrication, and installation, ensuring every detail was precisely coordinated and executed.


 CM Custom Design
Located just off the main living space, the glass-enclosed wine room places the collection on display while maintaining a strong connection to the surrounding interior.
Custom millwork framing provides the architectural structure for the glass enclosure, with the cabinetry and surrounding finishes carefully coordinated with the rest of the Las Olas Residence.
The result is both functional and visually striking—a dedicated wine space that becomes an architectural feature within the home.



 SWZ Architects LLC (merging with LFA)
Kara Spelman
Large cottage open concept dark wood floor and brown floor living room photo in Boston with white walls, a standard fireplace, a wood fireplace surround and a media wall
Large cottage open concept dark wood floor and brown floor living room photo in Boston with white walls, a standard fireplace, a wood fireplace surround and a media wall

 Villa Decor
Ashley Avila Photography
Example of a mid-sized beach style single-wall medium tone wood floor wet bar design in Grand Rapids with an undermount sink, white cabinets, mirror backsplash, beaded inset cabinets, quartz countertops and white countertops
Example of a mid-sized beach style single-wall medium tone wood floor wet bar design in Grand Rapids with an undermount sink, white cabinets, mirror backsplash, beaded inset cabinets, quartz countertops and white countertops
166