
Search results for "Modern millwork" in Home Design Ideas
 JWI Custom Cabinetry & Millwork
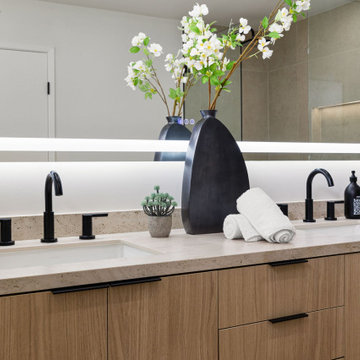
Example of a minimalist beige tile and stone tile light wood floor and single-sink tub/shower combo design with flat-panel cabinets, light wood cabinets, white walls, a console sink, quartzite countertops, a hinged shower door, white countertops and a floating vanity

 Cable Wine Systems
This custom condo wine cellar contains a variety of finishes and features including walnut millwork, glass bins and Cable Wine System wine racking. The combination of modern and traditional elements creates a stunning transitional space that serves as an impressive focal point in this open concept downtown condo.

 The WhiteHouse Collection
Large transitional open concept light wood floor and gray floor living room photo in Portland with gray walls, a standard fireplace and a stone fireplace
Find the right local pro for your project
 G&H Cabinetry and Woodworks
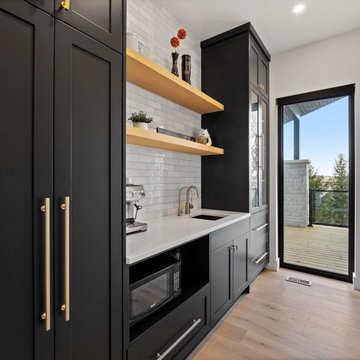
Welcome to a culinary haven where contemporary sophistication meets practical design in this custom kitchen adorned with soaring 10 ft ceilings. The modern ambiance is immediately apparent, with sleek Shaker-style doors painted in a bold, elegant black, creating a striking contrast against the expansive height of the room.
The kitchen is not merely a cooking space; it's a statement of style and functionality. A walk-in butler's pantry offers an abundance of storage and organizational possibilities, ensuring that every culinary tool and ingredient has its designated place. This pantry is seamlessly integrated into the kitchen layout, allowing for easy access to essentials while maintaining a clean, uncluttered appearance.
At the heart of the kitchen stands a spacious working island, its sleek black surface providing a chic and durable workspace. This island is designed for efficiency, equipped with state-of-the-art appliances and ample storage, making meal preparation a seamless and enjoyable experience.
Adjacent to the working island, a stylish dining island beckons, featuring exquisite waterfall countertops that cascade gracefully to the floor. This design not only adds a touch of luxury but also serves as an inviting space for casual dining and entertaining guests. The smooth, uninterrupted surface of the waterfall countertops enhances the modern aesthetic, while the choice of gold-colored handles and knobs adds a touch of opulence to the overall design.
Emphasizing the kitchen's commitment to customization and luxury, the appliances seamlessly blend into the cabinetry. The panel-ready fridge maintains the sleek, uniform appearance of the kitchen, ensuring that the focus remains on the design elements rather than the machinery.
Crowning this culinary masterpiece is a custom wood hood, adding a touch of warmth and organic texture to the predominantly modern setting. This thoughtful integration of natural materials creates a harmonious balance between contemporary aesthetics and timeless appeal.
In this custom kitchen with its high ceilings, modern Shaker-style doors, black color palette, and opulent gold accents, culinary enthusiasts are invited to elevate their cooking experience in an environment where functionality meets exquisite design.
 G&H Cabinetry and Woodworks
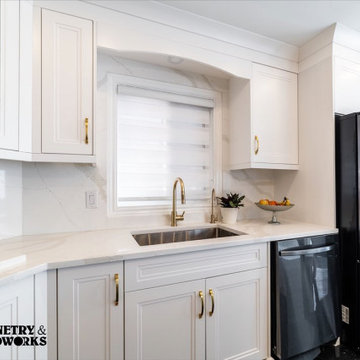
Step into the epitome of timeless elegance and modern functionality with our custom-designed kitchen featuring double shaker white painted doors adorned with luxurious gold handles. The sophisticated fusion of classic design and contemporary accents creates a culinary space that exudes style and practicality.
The focal point of this culinary masterpiece is the custom island, a true statement piece in your home. Its black back panel adds a touch of drama and contrasts beautifully with the pristine white quartz countertops. The waterfall countertops on the island not only showcase the exquisite craftsmanship but also elevate the overall aesthetic, creating a seamless and visually stunning effect.
The double shaker white painted doors not only contribute to the kitchen's clean and crisp ambiance but also provide a timeless backdrop for your culinary adventures. The gold handles serve as both functional elements and elegant embellishments, adding a touch of opulence to every cabinet and drawer.
This custom kitchen is not only a visual delight but also a practical haven for any culinary enthusiast. The combination of sleek design, high-quality materials, and thoughtful details ensures that every moment spent in this kitchen is a delightful experience. It's a space where aesthetics meet functionality, making it the heart of your home.
 Green Builders GRP LLC
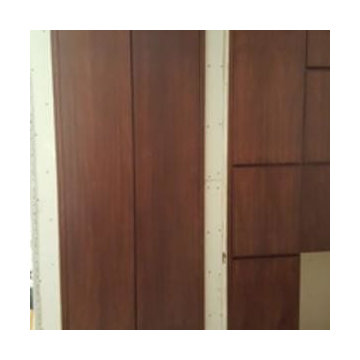
This job was located on East side in Manhattan close to the Queensboro Bridge. In this project we had very decent amount of millwork to do. Starting from the foyer, we made custom cabinets on the right side with drawer unit with shoe shelves on the bottom and 4 door cabinets on the top. On the left side, we made a built in closet with hat, shoe shelves and hang rods. There as another walk in closet in a different room consisting of drawer units, shoe shelving units, adjustable shelves units and hang rods. In bathrooms we built 2 custom bathroom vanities made of pre finished maple inside and high gloss custom finish lacquer outside. In living room we were responsible for making built in file cabinets with drawers on the bottom and adjustable shelves on the top. On the right side of it we built another unit with 4 doors, adjustable shelves and TV section with two doors on pivot hinges at the center. On the window wall, we did re-facing of existing radiator cover unit with removable panels, doors and drawers. In the pantry we built big storage closet with 2 tall doors, right next to it there was another unit with smaller doors intended for appliances such as toaster, microwave and spices. On the bottom of that unit was a two drawer fridge which required our custom wood panels. On the opposite side there was a sink cabinet with dishwasher right next to it. Right above, there was a 3 door cabinet with adjustable shelves. All custom cabinets were made of pre finished maple inside and walnut veneer on the outside with a special custom stain color.


Sponsored
Fredericksburg, OH

High Point Cabinets
Columbus' Experienced Custom Cabinet Builder | 4x Best of Houzz Winner
 Green Builders GRP LLC
This job was located on East side in Manhattan close to the Queensboro Bridge. In this project we had very decent amount of millwork to do. Starting from the foyer, we made custom cabinets on the right side with drawer unit with shoe shelves on the bottom and 4 door cabinets on the top. On the left side, we made a built in closet with hat, shoe shelves and hang rods. There as another walk in closet in a different room consisting of drawer units, shoe shelving units, adjustable shelves units and hang rods. In bathrooms we built 2 custom bathroom vanities made of pre finished maple inside and high gloss custom finish lacquer outside. In living room we were responsible for making built in file cabinets with drawers on the bottom and adjustable shelves on the top. On the right side of it we built another unit with 4 doors, adjustable shelves and TV section with two doors on pivot hinges at the center. On the window wall, we did re-facing of existing radiator cover unit with removable panels, doors and drawers. In the pantry we built big storage closet with 2 tall doors, right next to it there was another unit with smaller doors intended for appliances such as toaster, microwave and spices. On the bottom of that unit was a two drawer fridge which required our custom wood panels. On the opposite side there was a sink cabinet with dishwasher right next to it. Right above, there was a 3 door cabinet with adjustable shelves. All custom cabinets were made of pre finished maple inside and walnut veneer on the outside with a special custom stain color.

 Bella Porta
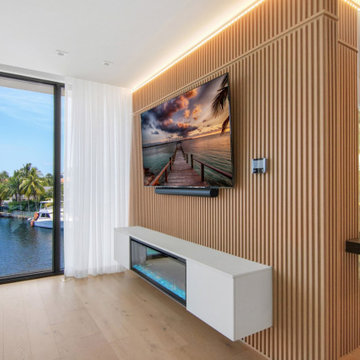
Modern bedroom furnished with STONE OAK wall panels, floors, closet doors. Made in Italy.
Minimalist master bedroom photo in New York with engineered wood floors
Minimalist master bedroom photo in New York with engineered wood floors
 Joseph Vance Architects
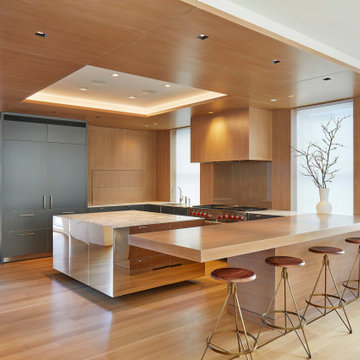
The kitchen was designed to feel more like a furnished room to integrate with the family room that it is open to. The majority of the space is custom millwork and we designed an over-sized island that is clad in mirror-polished stainless, transforming it into a beautiful piece of furniture that blends into the space.


 Green Builders GRP LLC
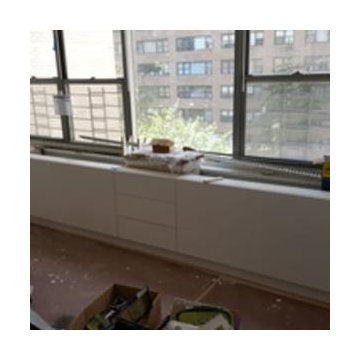
This job was located on East side in Manhattan close to the Queensboro Bridge. In this project we had very decent amount of millwork to do. Starting from the foyer, we made custom cabinets on the right side with drawer unit with shoe shelves on the bottom and 4 door cabinets on the top. On the left side, we made a built in closet with hat, shoe shelves and hang rods. There as another walk in closet in a different room consisting of drawer units, shoe shelving units, adjustable shelves units and hang rods. In bathrooms we built 2 custom bathroom vanities made of pre finished maple inside and high gloss custom finish lacquer outside. In living room we were responsible for making built in file cabinets with drawers on the bottom and adjustable shelves on the top. On the right side of it we built another unit with 4 doors, adjustable shelves and TV section with two doors on pivot hinges at the center. On the window wall, we did re-facing of existing radiator cover unit with removable panels, doors and drawers. In the pantry we built big storage closet with 2 tall doors, right next to it there was another unit with smaller doors intended for appliances such as toaster, microwave and spices. On the bottom of that unit was a two drawer fridge which required our custom wood panels. On the opposite side there was a sink cabinet with dishwasher right next to it. Right above, there was a 3 door cabinet with adjustable shelves. All custom cabinets were made of pre finished maple inside and walnut veneer on the outside with a special custom stain color.

Sponsored
Sunbury, OH

J.Holderby - Renovations
Franklin County's Leading General Contractors - 2X Best of Houzz!
 Cabanilla Design Collective
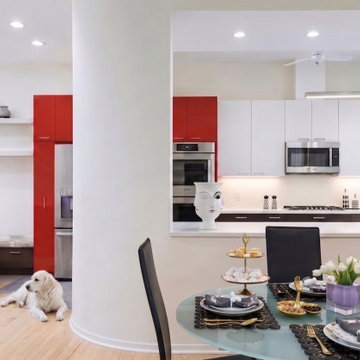
A comprehensive view of this Lincoln Park luxury townhome renovation, showcasing seamless open-concept spatial planning. In collaboration with Chicago's premier construction firm, Xced Design Build, we executed a turn-key transformation. The layout integrates a custom dining banquette, floating architectural display shelves, and a meticulously engineered lighting plan to perfectly illuminate the high-contrast custom kitchen millwork.

 Handwerk Art and Design
Perry Hall
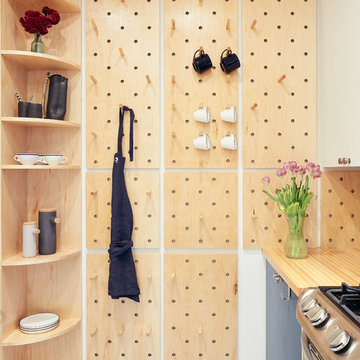
Inspiration for a mid-sized contemporary home design remodel in New York
Inspiration for a mid-sized contemporary home design remodel in New York

 Ecostruct LLC
Example of a trendy galley dark wood floor and brown floor kitchen design in New York with an undermount sink, flat-panel cabinets, medium tone wood cabinets, white backsplash, stainless steel appliances, a peninsula and white countertops
Sponsored
Sunbury, OH
J.Holderby - Renovations
Franklin County's Leading General Contractors - 2X Best of Houzz!
 Green Builders GRP LLC
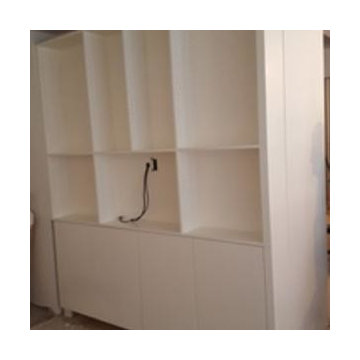
This job was located on East side in Manhattan close to the Queensboro Bridge. In this project we had very decent amount of millwork to do. Starting from the foyer, we made custom cabinets on the right side with drawer unit with shoe shelves on the bottom and 4 door cabinets on the top. On the left side, we made a built in closet with hat, shoe shelves and hang rods. There as another walk in closet in a different room consisting of drawer units, shoe shelving units, adjustable shelves units and hang rods. In bathrooms we built 2 custom bathroom vanities made of pre finished maple inside and high gloss custom finish lacquer outside. In living room we were responsible for making built in file cabinets with drawers on the bottom and adjustable shelves on the top. On the right side of it we built another unit with 4 doors, adjustable shelves and TV section with two doors on pivot hinges at the center. On the window wall, we did re-facing of existing radiator cover unit with removable panels, doors and drawers. In the pantry we built big storage closet with 2 tall doors, right next to it there was another unit with smaller doors intended for appliances such as toaster, microwave and spices. On the bottom of that unit was a two drawer fridge which required our custom wood panels. On the opposite side there was a sink cabinet with dishwasher right next to it. Right above, there was a 3 door cabinet with adjustable shelves. All custom cabinets were made of pre finished maple inside and walnut veneer on the outside with a special custom stain color.

 Lauren Nicole Designs
Inspiration for a large shabby-chic style formal and open concept living room remodel in Charlotte with a standard fireplace, a brick fireplace and a wall-mounted tv
165