
Search results for "Modern millwork" in Home Design Ideas

 Majestic Home Solutions LLC
Transitional Finished Basement designed with plenty of natural light and beautiful bright neutral colors! This basement is full of elegant stacked stone. White wainscoting lines all walls. by Majestic Home Solutions, LLC.
Project Year: 2016
Country: United States


 Amanda Armstrong Sava
Inspiration for a mid-sized timeless open concept dark wood floor living room remodel in San Francisco with white walls, a media wall and no fireplace
Find the right local pro for your project

 Lisa Tharp Design
Living Room. New window seat addition with storage drawers below. Interior architecture and design by Lisa Tharp. Extra long french mattress can sleep two extra guests end-to-end. Custom sail shades tie up with rope at windows.
Photography by Michael J. Lee

 Rittenhouse Builders
Angle Eye Photography
Large transitional medium tone wood floor and beige floor living room photo in Philadelphia with beige walls, a stone fireplace and a ribbon fireplace
Large transitional medium tone wood floor and beige floor living room photo in Philadelphia with beige walls, a stone fireplace and a ribbon fireplace

 CC Furniture & Cabinetry
Custom Walnut wood bathroom vanity and built in cabinetry
Bathroom - contemporary bathroom idea in Orange County with medium tone wood cabinets
Bathroom - contemporary bathroom idea in Orange County with medium tone wood cabinets

 Muratore Corporation
Construction + Millwork: Muratore Corp | Interior Design: Muratore Corp Designer, Cindy Bayon | Photography: Scott Hargis
Kitchen - industrial kitchen idea in San Francisco
Kitchen - industrial kitchen idea in San Francisco

Sponsored
Columbus, OH

Wannemacher Interiors
Customized Award-Winning Interior Design Solutions in Franklin Cnty OH

 April Powers Interior Design
Inspiration for a large tropical medium tone wood floor and brown floor great room remodel in Hawaii with white walls and no fireplace

 Rolf Schroeder General Contractors, Inc.
The exterior of the house was refreshed by removal of all the overgrown trees and shrubs which hide the beauty of this large brick farm house. We replaced all the rotted windows and doore with new modern wood windows and doors finished with custom Boral Millwork. To add some additional sun protection we incorporated a sun trellis over the rear wall of doors. A new Front Entry Porch was designed on the front of the home to create some dimension to the home as well as add sun and rain protection to the front entry of the home. The porch was finished in custom Boral Millwork, custom standing seam metal roof, and beautiful bluestone walkway.


 Rudloff Custom Builders
Fabulous kitchen remodel in Villanova, PA with hardwood floors, large island with limestone counter and farmhouse sink, bar sink and wine refrigerator, white cabinets with beaded inset and glass front cabinets, crown molding, recessed and pendant lighting.
Photos by Alicia's Art, LLC
RUDLOFF Custom Builders, is a residential construction company that connects with clients early in the design phase to ensure every detail of your project is captured just as you imagined. RUDLOFF Custom Builders will create the project of your dreams that is executed by on-site project managers and skilled craftsman, while creating lifetime client relationships that are build on trust and integrity.
We are a full service, certified remodeling company that covers all of the Philadelphia suburban area including West Chester, Gladwynne, Malvern, Wayne, Haverford and more.
As a 6 time Best of Houzz winner, we look forward to working with you on your next project.

 Sean Costello Photography
©Sean Costello Photography
Example of a beach style family room design in Raleigh with white walls, a wall-mounted tv and a standard fireplace
Example of a beach style family room design in Raleigh with white walls, a wall-mounted tv and a standard fireplace

 Heritage Design Studio
Flooded with light, this Family Room is designed for fun gatherings. The expansive view to the pool and property beyond fit the scale of this home perfectly.
Ceiling height: 21' 7"
Room size: 22' x 29'


 G&H Cabinetry and Woodworks
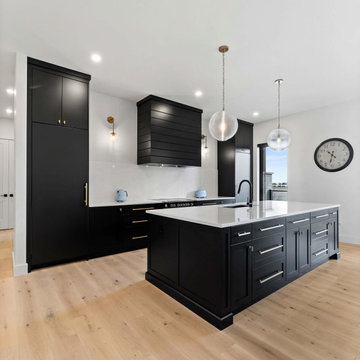
Welcome to a culinary haven where contemporary sophistication meets practical design in this custom kitchen adorned with soaring 10 ft ceilings. The modern ambiance is immediately apparent, with sleek Shaker-style doors painted in a bold, elegant black, creating a striking contrast against the expansive height of the room.
The kitchen is not merely a cooking space; it's a statement of style and functionality. A walk-in butler's pantry offers an abundance of storage and organizational possibilities, ensuring that every culinary tool and ingredient has its designated place. This pantry is seamlessly integrated into the kitchen layout, allowing for easy access to essentials while maintaining a clean, uncluttered appearance.
At the heart of the kitchen stands a spacious working island, its sleek black surface providing a chic and durable workspace. This island is designed for efficiency, equipped with state-of-the-art appliances and ample storage, making meal preparation a seamless and enjoyable experience.
Adjacent to the working island, a stylish dining island beckons, featuring exquisite waterfall countertops that cascade gracefully to the floor. This design not only adds a touch of luxury but also serves as an inviting space for casual dining and entertaining guests. The smooth, uninterrupted surface of the waterfall countertops enhances the modern aesthetic, while the choice of gold-colored handles and knobs adds a touch of opulence to the overall design.
Emphasizing the kitchen's commitment to customization and luxury, the appliances seamlessly blend into the cabinetry. The panel-ready fridge maintains the sleek, uniform appearance of the kitchen, ensuring that the focus remains on the design elements rather than the machinery.
Crowning this culinary masterpiece is a custom wood hood, adding a touch of warmth and organic texture to the predominantly modern setting. This thoughtful integration of natural materials creates a harmonious balance between contemporary aesthetics and timeless appeal.
In this custom kitchen with its high ceilings, modern Shaker-style doors, black color palette, and opulent gold accents, culinary enthusiasts are invited to elevate their cooking experience in an environment where functionality meets exquisite design.

 Knight Architects LLC
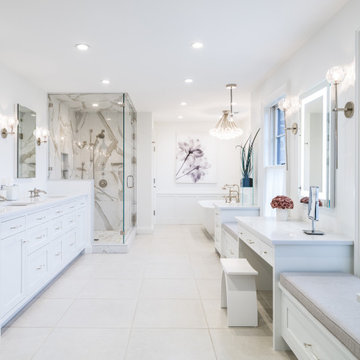
Freestanding bathtub - huge transitional master gray tile and white tile double-sink and white floor freestanding bathtub idea in Philadelphia with shaker cabinets, white cabinets, white walls, an undermount sink, quartz countertops, a hinged shower door, white countertops and a built-in vanity

 Meredith Marlow Interiors
This was a complete new build of a 5 bedroom 5-1/2 bath home in Fort Lauderdale.
Our role was to design the kitchen, bathrooms and built-ins, create architectural detailing, direct the overall design, choose finishes and fixtures inside and out, review all plans, coordinate with the mechanical, electrical and plumbing, site visits, closet design, millwork/built-in drawing, elevation drawings, review all shop drawings from trades, etc. Staging furniture by other.

Sponsored
Sunbury, OH

J.Holderby - Renovations
Franklin County's Leading General Contractors - 2X Best of Houzz!

 Elite Tech USA Inc Renovations
Example of a large danish dark wood floor and brown floor mudroom design in New York with white walls and a glass front door

 Halper Architects LLC
Photography by Michael Moran
Example of a huge arts and crafts beige two-story wood gable roof design in New York with a shingle roof
Example of a huge arts and crafts beige two-story wood gable roof design in New York with a shingle roof
 CM Custom Design
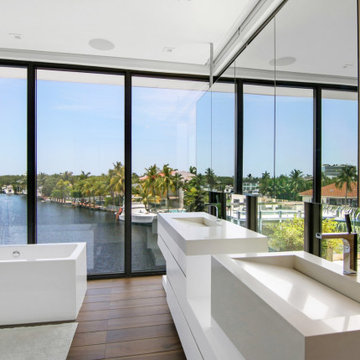
The custom design extends outdoors with furniture created to complement the home's architecture and waterfront lifestyle. Dining and lounge furniture around the pool, patio, and dock carry the same clean lines and contemporary material palette established throughout the interior.
Material selection and detailing were considered for the home's coastal environment, with suitability for outdoor exposure and ongoing maintenance forming important parts of the design process.
By coordinating indoor millwork with outdoor furnishings, CM Custom Design created a consistent design experience from the living spaces to the waterfront.
167