
Search results for "Modern millwork" in Home Design Ideas

 Cazan Design Group
Custom made walk in closet tailored to clients needs and lifestyle. White oak peninsula with felt jewelry inserts and tempered glass top. The double hanging system, continues beyond the white oak front panel. Side luggage storage door pockets in.
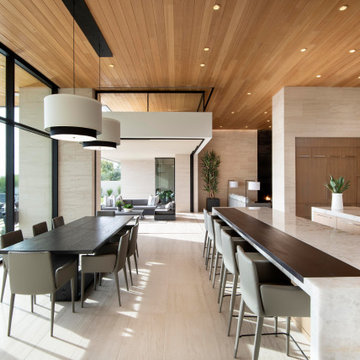
 Drewett Works
Linear in design, the kitchen sits between the living and great rooms, reinforcing the home's open design. Ideal for casual entertaining, the space includes two quartz-topped islands. Douglas fir ceilings are a warm contrast to limestone walls and floors.
Project Details // Now and Zen
Renovation, Paradise Valley, Arizona
Architecture: Drewett Works
Builder: Brimley Development
Interior Designer: Ownby Design
Photographer: Dino Tonn
Millwork: Rysso Peters
Limestone (Demitasse) flooring and walls: Solstice Stone
Quartz countertops: Galleria of Stone
Windows (Arcadia): Elevation Window & Door
Table: Peter Thomas Designs
Pendants: Hinkley Lighting
Countertops: Galleria of Stone
https://www.drewettworks.com/now-and-zen/


Find the right local pro for your project

 Modern Home Renovation
Inspiration for a large transitional galley marble floor utility room remodel in Houston with shaker cabinets, gray cabinets, wood countertops and gray walls

 New River Building Co.
Photo Credit: David Cannon; Design: Michelle Mentzer
Instagram: @newriverbuildingco
Staircase - country staircase idea in Atlanta
Staircase - country staircase idea in Atlanta

 Deering Design Studio, Inc.
Inspiration for a rustic dark wood floor and brown floor wine cellar remodel in Seattle with display racks
Inspiration for a rustic dark wood floor and brown floor wine cellar remodel in Seattle with display racks

 Mayfair Custom Cabinets, LLC.
Knotty Alder storage system made with our Patriot Door Style with Custom Beading to match the custom doors throughout the house. Installed Before Stain Finish

Sponsored
Columbus, OH

Wannemacher Interiors
Customized Award-Winning Interior Design Solutions in Franklin Cnty OH

 Teakwood Builders, Inc.
The hall space at the top of the stairs becomes an extra lounge outside the three bedrooms.
Scott Bergmann Photography
Example of a large country open concept medium tone wood floor living room design in Boston with gray walls, a standard fireplace, a stone fireplace and a wall-mounted tv
Example of a large country open concept medium tone wood floor living room design in Boston with gray walls, a standard fireplace, a stone fireplace and a wall-mounted tv
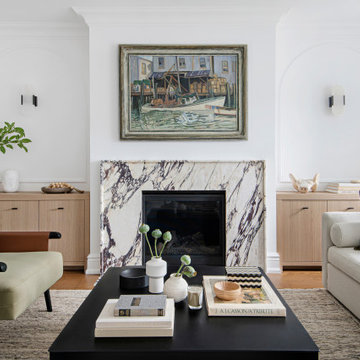
 Estee Design
Located on a quiet residential street in Bloor West Village, Toronto, the project was a major transformation of the entire main level of the house. The design had to reflect my client’s personality and lifestyle while staying true to the historical heritage of this property. The result is a light, crisp space with a cozy, inviting atmosphere, modern functionality and a touch of whimsy.

 Verner Architects
Paul Dyer Photography
Inspiration for a transitional kitchen remodel in San Francisco
Inspiration for a transitional kitchen remodel in San Francisco
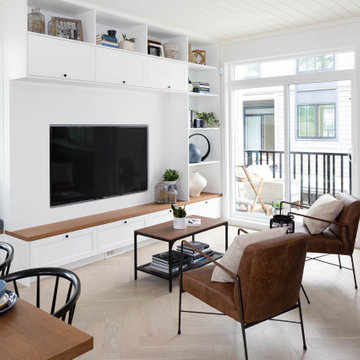
 Area3 Design Studio Inc.
Inspiration for a large coastal open concept light wood floor, beige floor, shiplap ceiling and wood wall family room remodel in Vancouver with white walls and a media wall

 Squaw Creek Millwork
Custom wood ceiling beams, trim and crown molding.
Jen Jones
Example of a small transitional open concept medium tone wood floor living room design in Cedar Rapids with gray walls, a standard fireplace, a stone fireplace and a wall-mounted tv
Example of a small transitional open concept medium tone wood floor living room design in Cedar Rapids with gray walls, a standard fireplace, a stone fireplace and a wall-mounted tv

 User
Charis Brice
Huge transitional gender-neutral carpeted reach-in closet photo in Chicago with recessed-panel cabinets and white cabinets
Huge transitional gender-neutral carpeted reach-in closet photo in Chicago with recessed-panel cabinets and white cabinets



 Krista + Home
Interior design by Krista Watterworth Alterman
Example of a transitional bedroom design in Miami
Example of a transitional bedroom design in Miami
 Teakwood Builders, Inc.
Sasko loves using that little bit of extra space between appliances for hidden spice cabinets, or in this case, a towel-drying rack.
Scott Bergmann Photography
 Krista + Home
Design by Krista Watterworth Design Studio in Palm Beach Gardens, Florida. Photo by Lesley Unruh. Beautiful open and light coastal home. Newly constructed from start to finish a truly beautifully crafted abode. Marble, millwork and lots of open concept living. A view to the intercoastal waterway from every room.

Sponsored
Sunbury, OH

J.Holderby - Renovations
Franklin County's Leading General Contractors - 2X Best of Houzz!

 Glenview Haus – Custom Doors & Wine Cellars
Don't let your interior doors be written off as some functional piece of hardware. Come to Glenview Haus and make your interior doors just as stunning as the rest of your home. Glenview Haus' Traditional Wood Interior Door Collection ensures that every door stands out with all the elegance and style. Our Traditional wooden doors are finely made by expert artisans and designed with all of your needs in mind.

 Pacific Millworks
Unique door with sidelight and curved mahogany bar top, floating on aluminum corbels. All designed and built by Pacific Millworks.
Home bar - mid-sized modern home bar idea in San Luis Obispo
Home bar - mid-sized modern home bar idea in San Luis Obispo


184