
Search results for "Modern millwork" in Home Design Ideas
 Halcyon Interiors Co.
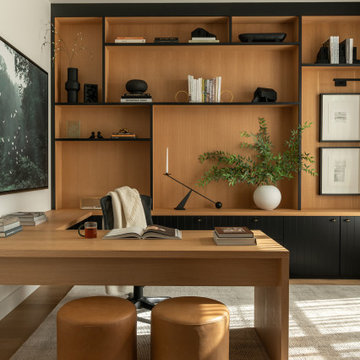
A Stunning and Functional Work Space
Designing a custom desk and bookshelf with storage cabinets was key to creating a beautiful and functional work space. Taking cues from the living spaces we continued the simple palette of warm white oak, cream, black, and camel leather and paired it with the luscious green of the stunning Petros Koublis photograph to create a sophisticated space that feels cozy and inviting. The end result is a visually stunning room that invites moments of respite along with work.
SCOPE OF SERVICES
Interior Architecture & Design, Project Management, Custom Millwork and Built-In Design and Elevation DrawingsSpace Planning, Furniture, Lighting, Window Treatments, Textiles, and Decor Sourcing and Procurement, Art Curation, and final Styling to deliver a fully realized space.

 The Living Door
Eat-in kitchen - huge contemporary l-shaped light wood floor eat-in kitchen idea with an undermount sink, flat-panel cabinets, gray cabinets, quartz countertops, multicolored backsplash, brick backsplash, stainless steel appliances, an island and gray countertops

 Alair Homes Houston
An updated take on mid-century modern offers many spaces to enjoy the outdoors both from
inside and out: the two upstairs balconies create serene spaces, beautiful views can be enjoyed
from each of the masters, and the large back patio equipped with fireplace and cooking area is
perfect for entertaining. Pacific Architectural Millwork Stacking Doors create a seamless
indoor/outdoor feel. A stunning infinity edge pool with jacuzzi is a destination in and of itself.
Inside the home, draw your attention to oversized kitchen, study/library and the wine room off the
living and dining room.
Find the right local pro for your project

 Knickerbocker Group
Whitten Architects | ARCHITECT
Knickerbocker Group | INTERIOR DESIGN
Knickerbocker Group | MILLWORK & CABINETRY
Knickerbocker Group | CONSTRUCTION
Darren Setlow | PHOTOGRAPHER


 Square One Construction
Inspiration for a modern open concept light wood floor and beige floor living room remodel in Vancouver with white walls and a ribbon fireplace

 DISC Interiors
Inspiration for a modern concrete floor open concept kitchen remodel in Los Angeles with flat-panel cabinets, light wood cabinets, marble countertops and white backsplash

Sponsored
Columbus, OH

Hope Restoration & General Contracting
Columbus Design-Build, Kitchen & Bath Remodeling, Historic Renovations


 User
Example of a mid-sized trendy l-shaped slate floor and black floor wet bar design in Calgary with an undermount sink, recessed-panel cabinets, dark wood cabinets and marble countertops

 Legacy Millworks, Inc.
A beautiful custom designed & remodeled kitchen. Custom solid bamboo cabinets with soft-close hinges and drawer slides. Built in wine fridge and microwave in island. Large double ovens, 5 burner cooktop and chimney style hood. Full height back painted glass backsplash. Granite sink and modern porcelain floor tiles.


 Teakwood Builders, Inc.
Don’t you want to skate in your socks on that hall floor?
Scott Bergmann Photography
Hallway - huge farmhouse medium tone wood floor hallway idea in Boston with gray walls
Hallway - huge farmhouse medium tone wood floor hallway idea in Boston with gray walls


Sponsored
Fredericksburg, OH

High Point Cabinets
Columbus' Experienced Custom Cabinet Builder | 4x Best of Houzz Winner


 Krista + Home
Interior design by Krista Watterworth Alterman
Example of a transitional home bar design in Miami
Example of a transitional home bar design in Miami
 A\ TYPICAL DESIGN STUDIO
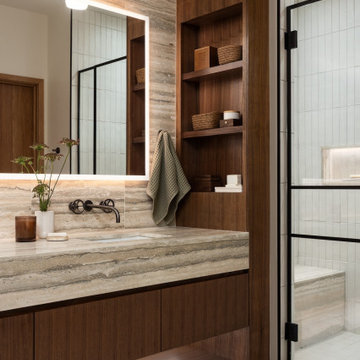
This custom primary bathroom vanity pairs rich walnut millwork with a striking vein-cut travertine countertop and integrated sink, creating a warm and refined focal point. Open shelving provides functional storage while adding depth and display space, and the backlit mirror enhances the spa-like atmosphere. Black fixtures and a steel-framed shower enclosure introduce subtle industrial detailing that complements the home's contemporary material palette.

 Philip S. Kennedy-Grant, FAIA
Mid-sized elegant light wood floor front door photo in New York with white walls and a dark wood front door

Sponsored
Sunbury, OH

J.Holderby - Renovations
Franklin County's Leading General Contractors - 2X Best of Houzz!
 Chango
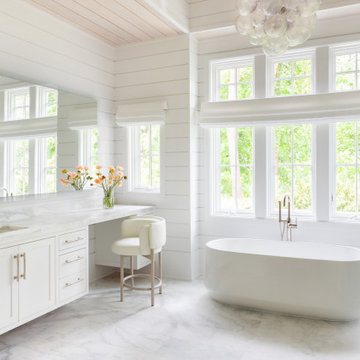
Advisement + Design - Construction advisement, custom millwork & custom furniture design, interior design & art curation by Chango & Co.
Freestanding bathtub - huge transitional master marble floor, white floor, double-sink, vaulted ceiling and wall paneling freestanding bathtub idea in New York with white cabinets, white walls, an integrated sink, marble countertops, a hinged shower door, white countertops, a built-in vanity and shaker cabinets
Freestanding bathtub - huge transitional master marble floor, white floor, double-sink, vaulted ceiling and wall paneling freestanding bathtub idea in New York with white cabinets, white walls, an integrated sink, marble countertops, a hinged shower door, white countertops, a built-in vanity and shaker cabinets

 Interior Changes home design & consulting
This eclectic kitchen has the flavors of farmhouse, rustic modern and traditional all wrapped into one. The wall was removed between the original kitchen to allow for an open concept while still maintaining a kitchen work space. All of the millwork, beams and finishes were added during construction to this space which was once a drywall box. The end results are casual and stunning!

 AG Millworks
This project was a full-home remodel that updated the outdated kitchen into a modern farmhouse style space with a large opening created by AG Millworks Multislide Doors
187