
Search results for "Modern millwork" in Home Design Ideas
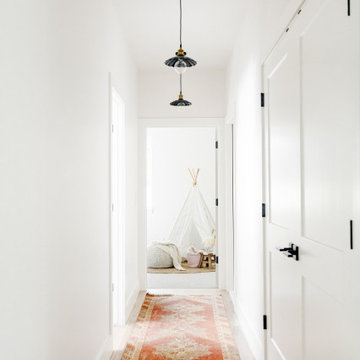


 Jamie House Design
 brings timeless charm to new construction with this award-winning home in the heart of the Houston Heights. Designed to blend seamlessly with the neighborhood’s historic architecture, this stunning Craftsman home features reclaimed hardwood floors, intricate millwork, and high ceilings, embodying the warmth and character of a true historic interior. The thoughtfully designed floor plan includes a spacious kitchen with a butler’s pantry, a flexible first-floor room, and attached guest quarters, all tailored for modern living while honoring classic design principles. Recognized with a Community Improvement Award from the Houston Heights Association, this home exemplifies Jamie House Design’s expertise in creating new historic homes that celebrate architectural heritage.


Find the right local pro for your project
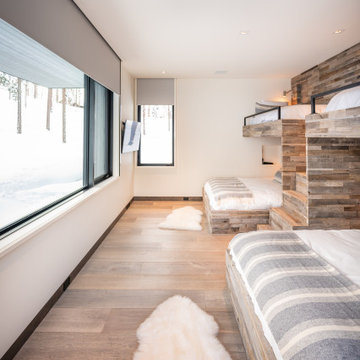




 Stephanie Brown Inc.
Photography by Living Maui Media
Walk-in shower - large tropical master beige tile walk-in shower idea in Hawaii with flat-panel cabinets, quartz countertops, dark wood cabinets, beige walls and an undermount sink
Walk-in shower - large tropical master beige tile walk-in shower idea in Hawaii with flat-panel cabinets, quartz countertops, dark wood cabinets, beige walls and an undermount sink





 Markalunas Architecture and Design, LLC
Lisa Carroll
Example of a small country master white tile and mosaic tile marble floor home design design in Atlanta with blue walls
Example of a small country master white tile and mosaic tile marble floor home design design in Atlanta with blue walls

 Scott Allen Architecture
Stairs as sculpture in this Pacific Northwest classic. Solid wood paneling and bronze railings complete the scene.
Tim Bies Photograph
Inspiration for a large contemporary concrete l-shaped staircase remodel in Seattle with concrete risers
Inspiration for a large contemporary concrete l-shaped staircase remodel in Seattle with concrete risers

 Schwab Design Build
Vintage Modern, Custom Millwork
Inspiration for a modern home design remodel in New York
Inspiration for a modern home design remodel in New York

 O’Hara Interiors
Martha O'Hara Interiors, Interior Design & Photo Styling | Corey Gaffer Photography
Please Note: All “related,” “similar,” and “sponsored” products tagged or listed by Houzz are not actual products pictured. They have not been approved by Martha O’Hara Interiors nor any of the professionals credited. For information about our work, please contact design@oharainteriors.com.

 Renovisions
A traditional look and feel was required for this farmhouse full bath remodel. Period touches such as a Carrera marble basket weave floor tile design and Jado’s Savina pedestal sink maximized the visual impact of this bath originally built in the late 1800’s. 3”x6” White Subway tile walls contributed to the clean, simple, yet classic look and feel. Custom wood linen tower and framed medicine cabinet in painted white finish ensure plenty of personal storage and convenience yet provide a streamline appearance, keeping with the period of this lovely antique.

 James Wagman Architect, LLC
Photo: Sean Litchfield
Example of a mid-sized trendy dark wood floor living room design in New York with blue walls
Example of a mid-sized trendy dark wood floor living room design in New York with blue walls

Sponsored
Westerville, OH

Custom Home Works
Franklin County's Award-Winning Design, Build and Remodeling Expert
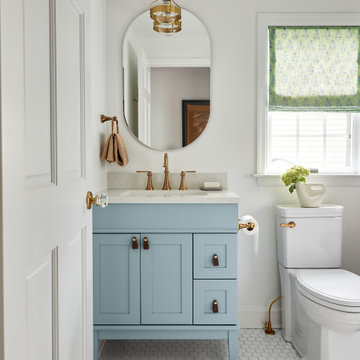
 Michael Robert Construction
Example of a classic mosaic tile floor, white floor and single-sink bathroom design in New York with shaker cabinets, blue cabinets, white walls, an undermount sink, white countertops and a freestanding vanity



 Coco Design & Build Co.
Adam Milton
Inspiration for a craftsman medium tone wood floor and brown floor living room remodel in Chicago
Inspiration for a craftsman medium tone wood floor and brown floor living room remodel in Chicago
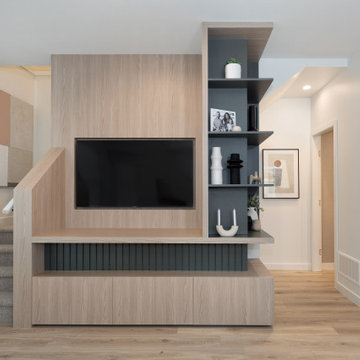
 Area3 Design Studio Inc.
Example of a mid-sized cottage open concept laminate floor and beige floor family room design in Vancouver with white walls and a media wall

Sponsored
Fredericksburg, OH

High Point Cabinets
Columbus' Experienced Custom Cabinet Builder | 4x Best of Houzz Winner

 Traditional Door Design & Millwork Ltd.
Ontario’s Leading Manufacturer of Wood Doors, Mouldings & Millwork
Door Sales & Installation
Location: Woodbridge, Ontario L4L 8M3
Canada
Example of a minimalist entryway design in Toronto
Example of a minimalist entryway design in Toronto

 Howell Custom Building Group
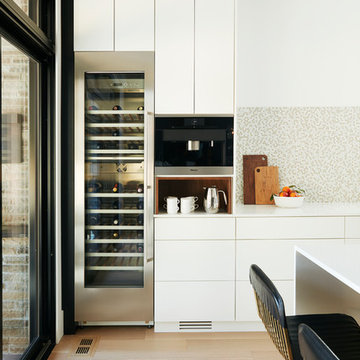
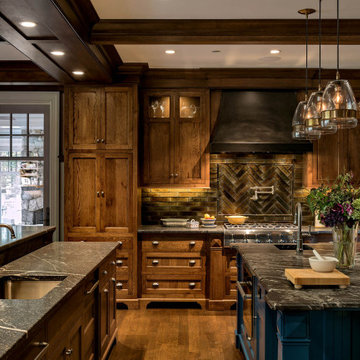
The homeowners of this wanted to create an informal year-round residence for their active family that reflected their love of the outdoors and time spent in ski and camping lodges. The result is a luxurious, yet understated, comfortable kitchen/dining area that exudes a feeling of warmth and relaxation. The open floor plan offers views throughout the first floor, while large picture windows integrate the outdoors and fill the space with light. A door to the three-season room offers easy access to an outdoor kitchen and living area. The dark wood floors, cabinets with natural wood grain, leathered stone counters, and coffered ceilings offer the ambiance of a 19th century mountain lodge, yet this is combined with painted wainscoting and woodwork to brighten and modernize the space. A blue center island in the kitchen adds a fun splash of color, while a gas fireplace and lit upper cabinets adds a cozy feeling. A separate butler’s pantry contains additional refrigeration, storage, and a wine cooler. Challenges included integrating the perimeter cabinetry into the crown moldings and coffered ceilings, so the lines of millwork are aligned through multiple living spaces. In particular, there is a structural steel column on the corner of the raised island around which oak millwork was wrapped to match the living room columns. Another challenge was concealing second floor plumbing in the beams of the coffered ceiling.
185