
Search results for "Modern millwork" in Home Design Ideas


 Edmonds + Lee Architects
Eddy Joaquim
Example of a mid-sized minimalist wooden u-shaped staircase design in San Francisco with wooden risers
Example of a mid-sized minimalist wooden u-shaped staircase design in San Francisco with wooden risers
Find the right local pro for your project


 Mayfair Custom Cabinets, LLC.
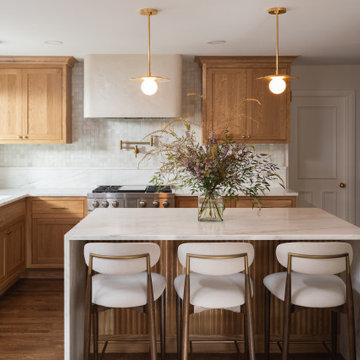
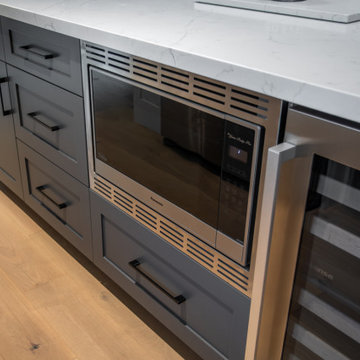
Knotty Alder Closet Island made with our Patriot Door Style with Custom Beading to match the custom doors throughout the house. Dark Gray Stain with Wax Finish

 Jamie House Design
This modern Denver spec home showcases a seamless blend of clean lines, high-end finishes, and a warm, inviting aesthetic. Designed with a sophisticated neutral palette, custom millwork, and thoughtfully curated lighting, the interiors balance contemporary style with functional luxury. Every space is expertly crafted to enhance natural light and create an effortless flow, making this home a prime example of exceptional Denver interior design. Perfect for modern living, this project highlights the art of refined, high-end home design.

 Andrew Mann Architecture
photo credit: Paul Dyer
Example of a classic medium tone wood floor and brown floor dining room design in San Francisco with beige walls
Example of a classic medium tone wood floor and brown floor dining room design in San Francisco with beige walls

Sponsored
Westerville, OH

Custom Home Works
Franklin County's Award-Winning Design, Build and Remodeling Expert

 Becker Building & Remodeling Inc.
Transformation of traditional honey oak kitchen by moving it to the front of the house, tying in existing honey oak millwork into modern farmhouse feel leaves a well-flowing kitchen for a big family! Custom shiplap hood, white cabinetry, white engineered quartz tops, and white subway tile bring out the oak milllwork and dark oak accents on the cabinetry. Luxury vinyl plank flooring ties all together.

 Helton Residential
To the other side of the entryway, a large sun-filled formal dining room connects to the kitchen via a butler's pantry.
Large transitional dark wood floor and brown floor kitchen/dining room combo photo in Dallas with gray walls and no fireplace
Large transitional dark wood floor and brown floor kitchen/dining room combo photo in Dallas with gray walls and no fireplace

 Curated Nest
Playroom & craft room: We transformed a large suburban New Jersey basement into a farmhouse inspired, kids playroom and craft room. Kid-friendly custom millwork cube and bench storage was designed to store ample toys and books, using mixed wood and metal materials for texture. The vibrant, gender-neutral color palette stands out on the neutral walls and floor and sophisticated black accents in the art, mid-century wall sconces, and hardware. Bold color midcentury chairs and a scalloped wallpaper invite creativity to the craft room, and the addition of a teepee to the play area was the perfect, fun finishing touch!
This kids space is adjacent to an open-concept family-friendly media room, which mirrors the same color palette and materials with a more grown-up look. See the full project to view media room.
Photo Credits: Erin Coren, Curated Nest Interiors

 Blackfish Homes Ltd.
Danish open concept light wood floor family room photo in Vancouver with a music area, white walls, a ribbon fireplace, a tile fireplace and a wall-mounted tv

 Hang-Ups Custom Closets Inc., by JT
Inspiration for a mid-sized timeless ceramic tile hallway remodel in Toronto with beige walls and no fireplace


Sponsored
Sunbury, OH

J.Holderby - Renovations
Franklin County's Leading General Contractors - 2X Best of Houzz!
 The Bradburn Group
Example of a minimalist light wood floor and brown floor kitchen design in Toronto with shaker cabinets, blue cabinets, quartz countertops, stainless steel appliances, an island and white countertops

 Weatherwood Stains
millwork by Beckman Studio Design, Weatherwood Stain
Large minimalist l-shaped medium tone wood floor eat-in kitchen photo in New York with a drop-in sink, flat-panel cabinets, gray cabinets, marble countertops, stone slab backsplash, stainless steel appliances and an island
Large minimalist l-shaped medium tone wood floor eat-in kitchen photo in New York with a drop-in sink, flat-panel cabinets, gray cabinets, marble countertops, stone slab backsplash, stainless steel appliances and an island

 Resolution: 4 Architecture
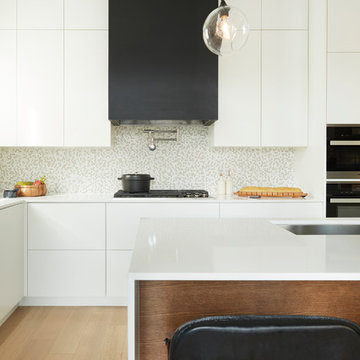
Built-In Walnut Bookshelves Flank One End of the Living Space
Large minimalist open concept light wood floor and beige floor living room library photo in New York with white walls and no tv
Large minimalist open concept light wood floor and beige floor living room library photo in New York with white walls and no tv


Sponsored
Westerville, OH
Custom Home Works
Franklin County's Award-Winning Design, Build and Remodeling Expert

 Penny Lane Home Builders, LLC
Custom painted and glazed, masonite barn doors
Photography by Lynn Donaldson
Example of a large urban master concrete floor bedroom design with gray walls
Example of a large urban master concrete floor bedroom design with gray walls

 Clearcut & Co
This transitional mudroom combines practical storage with timeless style, featuring a built-in bench, coat hooks, patterned porcelain floor tile, open cubbies, recessed shelving, and a dedicated pet feeding station. Warm wood accents and clean white millwork create an organized, welcoming entryway for everyday living.

 Logan LaVail Architect, LLC
Master bathroom with custom Plyboo millwork, soaking tub, and walk-in curbless shower.
Walk-in shower - large modern master limestone floor walk-in shower idea in New York with an undermount sink and medium tone wood cabinets
Walk-in shower - large modern master limestone floor walk-in shower idea in New York with an undermount sink and medium tone wood cabinets
182