
Search results for "Modern millwork" in Home Design Ideas

 Judy Mozen
Custom designed Dutch door, leading to the Playroom. Photo by Greg Willett.
Example of a trendy gender-neutral dark wood floor playroom design in Atlanta with white walls
Example of a trendy gender-neutral dark wood floor playroom design in Atlanta with white walls

 Interiors Group of SW Florida
Custom Fireplace design and Ceiling design
Example of a large transitional formal and open concept light wood floor living room design in Miami with white walls, a standard fireplace, a wood fireplace surround and no tv
Example of a large transitional formal and open concept light wood floor living room design in Miami with white walls, a standard fireplace, a wood fireplace surround and no tv


Find the right local pro for your project

 Cazan Design Group
White oak peninsula with felt jewelry inserts and tempered glass top. The double hanging system, continues beyond the white oak front panel.
Closet - contemporary closet idea in Toronto
Closet - contemporary closet idea in Toronto
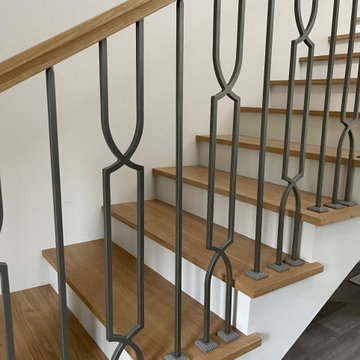





 Drewett Works
With adjacent neighbors within a fairly dense section of Paradise Valley, Arizona, C.P. Drewett sought to provide a tranquil retreat for a new-to-the-Valley surgeon and his family who were seeking the modernism they loved though had never lived in. With a goal of consuming all possible site lines and views while maintaining autonomy, a portion of the house — including the entry, office, and master bedroom wing — is subterranean. This subterranean nature of the home provides interior grandeur for guests but offers a welcoming and humble approach, fully satisfying the clients requests.
While the lot has an east-west orientation, the home was designed to capture mainly north and south light which is more desirable and soothing. The architecture’s interior loftiness is created with overlapping, undulating planes of plaster, glass, and steel. The woven nature of horizontal planes throughout the living spaces provides an uplifting sense, inviting a symphony of light to enter the space. The more voluminous public spaces are comprised of stone-clad massing elements which convert into a desert pavilion embracing the outdoor spaces. Every room opens to exterior spaces providing a dramatic embrace of home to natural environment.
Grand Award winner for Best Interior Design of a Custom Home
The material palette began with a rich, tonal, large-format Quartzite stone cladding. The stone’s tones gaveforth the rest of the material palette including a champagne-colored metal fascia, a tonal stucco system, and ceilings clad with hemlock, a tight-grained but softer wood that was tonally perfect with the rest of the materials. The interior case goods and wood-wrapped openings further contribute to the tonal harmony of architecture and materials.
Grand Award Winner for Best Indoor Outdoor Lifestyle for a Home This award-winning project was recognized at the 2020 Gold Nugget Awards with two Grand Awards, one for Best Indoor/Outdoor Lifestyle for a Home, and another for Best Interior Design of a One of a Kind or Custom Home.
At the 2020 Design Excellence Awards and Gala presented by ASID AZ North, Ownby Design received five awards for Tonal Harmony. The project was recognized for 1st place – Bathroom; 3rd place – Furniture; 1st place – Kitchen; 1st place – Outdoor Living; and 2nd place – Residence over 6,000 square ft. Congratulations to Claire Ownby, Kalysha Manzo, and the entire Ownby Design team.
Tonal Harmony was also featured on the cover of the July/August 2020 issue of Luxe Interiors + Design and received a 14-page editorial feature entitled “A Place in the Sun” within the magazine.

 Bria Hammel Interiors
Interior Designer | Bria Hammel Interiors
Architect & Builder | Divine Custom Homes
Photographer | Gridley + Graves
Inspiration for a large timeless master carpeted bedroom remodel in Minneapolis with blue walls
Inspiration for a large timeless master carpeted bedroom remodel in Minneapolis with blue walls

 Sarah Tombaugh Architect
Photography by Jon Shireman
Small trendy master light wood floor and beige floor bedroom photo in New York with white walls
Small trendy master light wood floor and beige floor bedroom photo in New York with white walls

 CI DESIGN + BUILD
Trendy u-shaped medium tone wood floor and brown floor kitchen photo in Chicago with an undermount sink, flat-panel cabinets, medium tone wood cabinets, quartzite countertops, white backsplash, stone slab backsplash, paneled appliances, an island and white countertops

 LEAP Architecture
The double gas range, the custom cabinetry and millwork, and sumptuous marble back splash in this kitchen is enough to make Martha Stewart jealous.
Inspiration for a huge transitional galley medium tone wood floor eat-in kitchen remodel in New York with an undermount sink, white cabinets, marble countertops, white backsplash, stainless steel appliances and an island
Inspiration for a huge transitional galley medium tone wood floor eat-in kitchen remodel in New York with an undermount sink, white cabinets, marble countertops, white backsplash, stainless steel appliances and an island

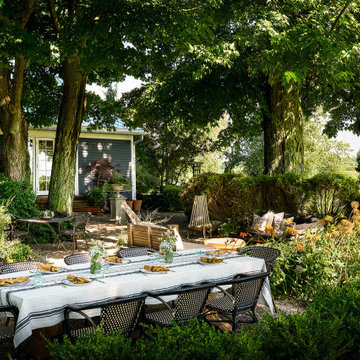


 Castlewood Doors & Millwork
Hand made exterior custom door.
Example of a mid-sized mountain style front door design in Denver with a dark wood front door and beige walls
Example of a mid-sized mountain style front door design in Denver with a dark wood front door and beige walls
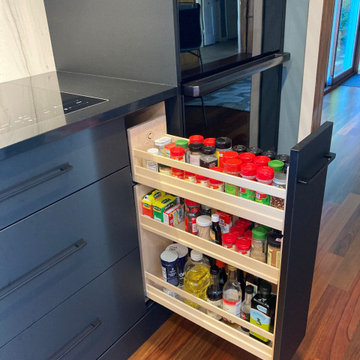


 Chango
Interior Architecture, Interior Design, Art Curation, and Custom Millwork & Furniture Design by Chango & Co.
Construction by Siano Brothers Contracting
Photography by Jacob Snavely
See the full feature inside Good Housekeeping

Sponsored
Sunbury, OH

J.Holderby - Renovations
Franklin County's Leading General Contractors - 2X Best of Houzz!

 Innovative Design Build
Removing a wall between the kitchen and living room brings light and usability to a once closed off, secluded kitchen. Mealtimes become a favorite family time now with a large island with seating for four. The homeowners wanted a more modern feel with a classic touch, and this was achieved with classic white cabinetry topped with leathered granite on the surround and a showstopping Quartz for the island that is a work of art. Playing on textures and finishes, the beveled marble backsplash draws the eyes to the focal point of the room, the mantle style vent hood. Keeping symmetry the star, two Circa Lighting pendants command attention. Not letting style get all the attention, this kitchen lacks no modern conveniences such as a water dispensing station, beverage center, and top of the line appliances. This stunning new kitchen breathes new life to this beautiful home and will grow with this sweet young family.


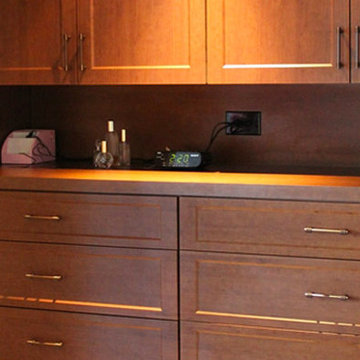
 Garage And Closet Kingdom
Home design - mid-sized contemporary gender-neutral carpeted and beige floor home design idea with shaker cabinets and medium tone wood cabinets
188