
Search results for "Modern millwork" in Home Design Ideas

 Wesley Ellen Design & Millwork
Modern French Country kitchen with flush=inset cabinetry by Wesley Ellen Design & Millwork.
The two-tone island has a milk paint finish with a layer of red below the blue.

 LD Design
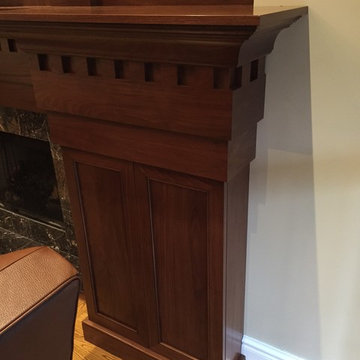
In the master bedroom, the walnut veneer cabinet was designed to conceal the hvac unit as well as provide perfect storage for pillows, comforters, and blankets. Rather than use standard doors, I designed this unit to have flip up panels for access to deep storage space. The walnut perfectly matches with existing furniture pieces in the room.

 Aggregate Architecture & Design
This sophisticated double-height bar area features a custom dark wood peninsula with a marble countertop and elegant upholstered stools. The bar includes a recessed, lighted back bar against a stone backdrop, while French doors with a transom window lead to the outdoor living space. The room is finished with custom classic wall paneling and neutral large-format tile flooring for a refined, modern Georgian look.
Find the right local pro for your project


 Craig Charon Design
Example of a classic gender-neutral multicolored floor dressing room design in Los Angeles with recessed-panel cabinets and white cabinets





 Sundberg Kennedy Ly-Au Young Architects
Small but functional kitchen with windows behind open shelves to let light in. Wood cabinets bring warmth and contrast with the concrete floors.
Building design collaborators Graham Baba Architects
photos by:Tim Bies

 Dual Concept Design
A transitional dining room, where we incorporated the clients' antique dining table and paired it up with chairs that are a mix of upholstery and wooden accents. A traditional navy and cream rug anchors the furniture, and dark gray walls with accents of brass, mirror and some color in the artwork and accessories pull the space together.

 Dillon Kyle Architects (DKA)
Small eclectic u-shaped multicolored floor utility room photo in Houston with open cabinets, stainless steel countertops, a side-by-side washer/dryer, gray countertops and an utility sink

 Crescent Baths & Kitchens
This is one of our favorite kitchens with its sleek, all-white design and Wellborn Cabinets.
Eat-in kitchen - traditional galley dark wood floor eat-in kitchen idea with recessed-panel cabinets, white cabinets, white backsplash, subway tile backsplash and an island
Eat-in kitchen - traditional galley dark wood floor eat-in kitchen idea with recessed-panel cabinets, white cabinets, white backsplash, subway tile backsplash and an island

Sponsored
Westerville, OH

Custom Home Works
Franklin County's Award-Winning Design, Build and Remodeling Expert
 Sarah Lawson Design
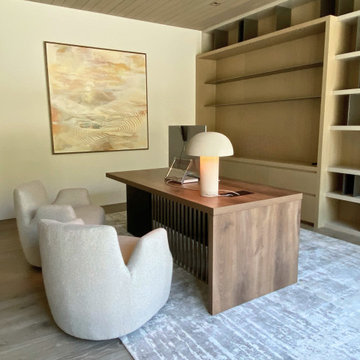
A modern home office designed as both a focused workspace and private listening room. Custom wood-and-metal shelving creates an architectural backdrop, while a curated furniture desk and seating layer warmth and functionality. Vertical wood detailing and aligned proportions echo the home’s exterior architecture, reinforcing continuity across spaces.

 Erinn V. Design Group
Trendy ceramic tile bathroom photo in Los Angeles with an undermount tub and brown walls
 Traditional Door Design & Millwork Ltd.
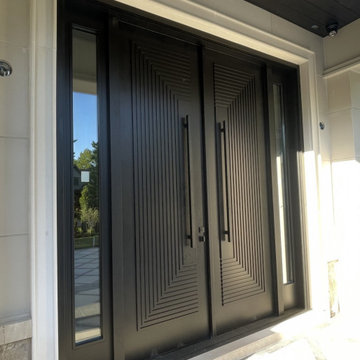
Double door system with 2 fixed sidelights painted in Benjamin Moore 2132-10 Black. 4 foot square black pulls complete this contemporary look.
Example of a trendy home design design in Toronto
Example of a trendy home design design in Toronto


Sponsored
Sunbury, OH

J.Holderby - Renovations
Franklin County's Leading General Contractors - 2X Best of Houzz!


 DeForest Architects
John Granen
Mid-sized minimalist open concept and formal living room photo with a standard fireplace and a metal fireplace
Mid-sized minimalist open concept and formal living room photo with a standard fireplace and a metal fireplace


34