
Search results for "Modern millwork" in Home Design Ideas


 AG Millworks
A remodeled home in Saint Helena, California use two AG Bi-Fold Patio Doors to create an indoor-outdoor lifestyle in the main house and detached guesthouse!
Project by Vine Homes
 Brian Family Construction LLC
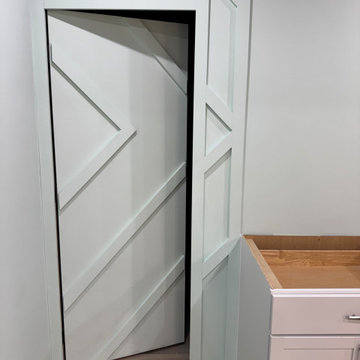
This contemporary finished basement features a masterfully crafted hidden door, seamlessly integrated into custom geometric wall paneling. Designed to maximize both aesthetics and utility, the secret entrance cleverly conceals behind-the-scenes utility or storage spaces while serving as a striking architectural focal point alongside crisp white shaker cabinetry. By combining bespoke millwork with modern design, this unique renovation elevates the home's interior character and adds a sophisticated, playful element to the lower level.
Find the right local pro for your project

 Titus Built, LLC
Jane Beiles Photography
Example of a classic stone tile marble floor freestanding bathtub design in New York with an undermount sink, white cabinets, blue walls, marble countertops and recessed-panel cabinets
Example of a classic stone tile marble floor freestanding bathtub design in New York with an undermount sink, white cabinets, blue walls, marble countertops and recessed-panel cabinets

 Millwork Inc.
Inspiration for a mid-sized country single-wall dark wood floor and brown floor wet bar remodel in Detroit with an undermount sink, recessed-panel cabinets, dark wood cabinets, granite countertops and gray backsplash

 Modern Millwork Innovations
Eat-in kitchen - contemporary galley eat-in kitchen idea in Chicago with flat-panel cabinets and granite countertops

 Squaw Creek Millwork
A romantic master bath with large double vanity, walk-in shower, and walk-in closet. Dura Supreme cabinetry in Highland Panel door style with Storm Gray painted finish.
Jen Jones

Sponsored
Westerville, OH

Custom Home Works
Franklin County's Award-Winning Design, Build and Remodeling Expert

 Pizzale Design Inc.
Mike Chajecki
Example of a mid-sized transitional single-wall dark wood floor eat-in kitchen design in Toronto with an undermount sink, shaker cabinets, white cabinets, quartz countertops, gray backsplash, mosaic tile backsplash, stainless steel appliances and an island
Example of a mid-sized transitional single-wall dark wood floor eat-in kitchen design in Toronto with an undermount sink, shaker cabinets, white cabinets, quartz countertops, gray backsplash, mosaic tile backsplash, stainless steel appliances and an island

 Scott Arthur Millwork & Cabinetry Ltd
White melamine mudroom with satin nickel hooks and hardware, pocket screw flat panel drawers, waterproof laminate flooring and ample storage space.
Minimalist laminate floor mudroom photo in Edmonton with gray walls
Minimalist laminate floor mudroom photo in Edmonton with gray walls

 First Street Builders
Mid-sized arts and crafts formal and enclosed light wood floor and brown floor living room photo in Atlanta with a standard fireplace, white walls, a tile fireplace and no tv
 River City Builders & Millworks, Inc.
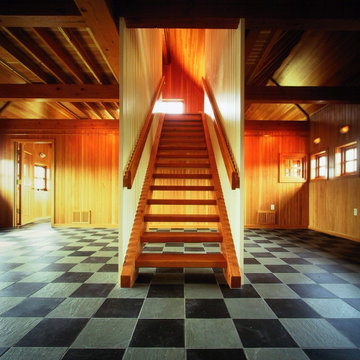
Staircase - mid-sized modern wooden straight open, wood railing and wall paneling staircase idea in Minneapolis
 AG Millworks
A remodeled home in Saint Helena, California use two AG Bi-Fold Patio Doors to create an indoor-outdoor lifestyle in the main house and detached guesthouse!
Project by Vine Homes



Sponsored
Columbus, OH

Snider & Metcalf Interior Design, LTD
Leading Interior Designers in Columbus, Ohio & Ponte Vedra, Florida

Example of a mid-sized classic u-shaped medium tone wood floor and brown floor open concept kitchen design in DC Metro with an undermount sink, recessed-panel cabinets, brown cabinets, quartz countertops, white backsplash, ceramic backsplash, stainless steel appliances, a peninsula and beige countertops
 Scott Arthur Millwork & Cabinetry Ltd
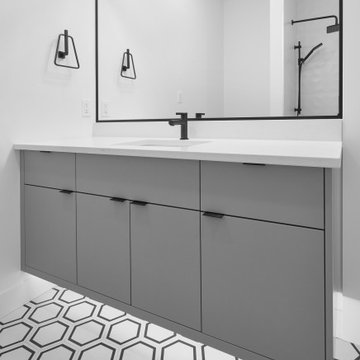
Grey lacquered, flat panel, floating vanity.
Bathroom - modern 3/4 white tile single-sink bathroom idea in Edmonton with flat-panel cabinets, gray cabinets, an undermount sink, quartzite countertops, white countertops and a floating vanity
Bathroom - modern 3/4 white tile single-sink bathroom idea in Edmonton with flat-panel cabinets, gray cabinets, an undermount sink, quartzite countertops, white countertops and a floating vanity
 Millwork Inc.
Wet bar - mid-sized country single-wall dark wood floor and brown floor wet bar idea in Detroit with an undermount sink, recessed-panel cabinets, dark wood cabinets, granite countertops and gray backsplash

 Vivid Interior Design - Danielle Loven
Hendel Homes
Corey Gaffer Photography
Large elegant galley medium tone wood floor eat-in kitchen photo in Minneapolis with an undermount sink, recessed-panel cabinets, white cabinets, white backsplash, stainless steel appliances and an island
Large elegant galley medium tone wood floor eat-in kitchen photo in Minneapolis with an undermount sink, recessed-panel cabinets, white cabinets, white backsplash, stainless steel appliances and an island



 Valerie Grant Interiors
A simple but highly sophisticated entry welcomes guests to a well appointed home. The entry table with metal base and wood top grounds the framed round mirror. Stairway runner allow the beautiful hardwood treads to add elegance to the space. Photography by Peter Rymwid.

 Krista + Home
Interior design by Krista Watterworth Alterman
Staircase - transitional wooden curved mixed material railing staircase idea in Miami with painted risers
Staircase - transitional wooden curved mixed material railing staircase idea in Miami with painted risers

 WSM Craft
Perfectly settled in the shade of three majestic oak trees, this timeless homestead evokes a deep sense of belonging to the land. The Wilson Architects farmhouse design riffs on the agrarian history of the region while employing contemporary green technologies and methods. Honoring centuries-old artisan traditions and the rich local talent carrying those traditions today, the home is adorned with intricate handmade details including custom site-harvested millwork, forged iron hardware, and inventive stone masonry. Welcome family and guests comfortably in the detached garage apartment. Enjoy long range views of these ancient mountains with ample space, inside and out.
86