
Search results for "Modern millwork" in Home Design Ideas
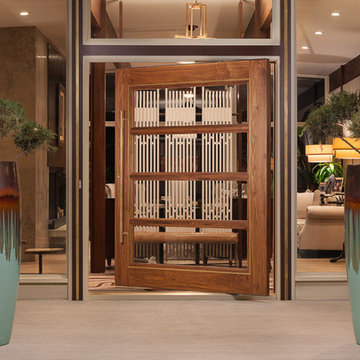
 Castlewood Doors & Millwork
Inspiration for a mid-sized modern concrete floor and beige floor front door remodel in Denver with a medium wood front door and brown walls
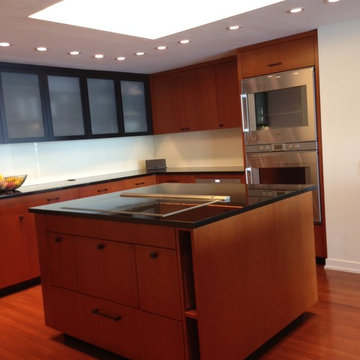
 Modern Millwork Innovations
Trendy u-shaped eat-in kitchen photo in Chicago with flat-panel cabinets and granite countertops
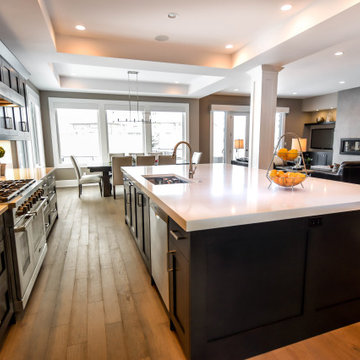
 Scott Arthur Millwork & Cabinetry Ltd
Modern kitchen and dining room, open concept, with cherry cabinets, shaker style doors, granite countertops, stainless steel appliances, built in bar fridge and butler pantry.
Find the right local pro for your project
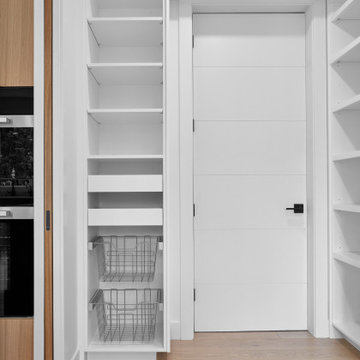 Scott Arthur Millwork & Cabinetry Ltd
Spice kitchen, white lacquer open shelving with wire basket pullouts and cabinet rollouts.
Enclosed kitchen - modern u-shaped enclosed kitchen idea in Edmonton with flat-panel cabinets and white cabinets
Enclosed kitchen - modern u-shaped enclosed kitchen idea in Edmonton with flat-panel cabinets and white cabinets
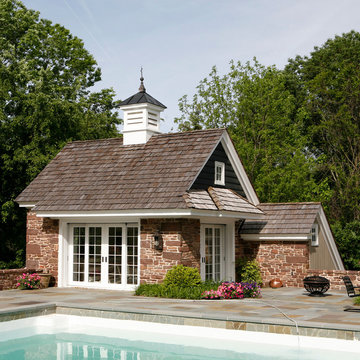
 Trueblood Design-Build
New pool house, part of addition and restoration project in Montgomery County PA. Exterior architecture by Steven Ware, interior architecture and millwork by Trueblood.
[photo: Tom Grimes]
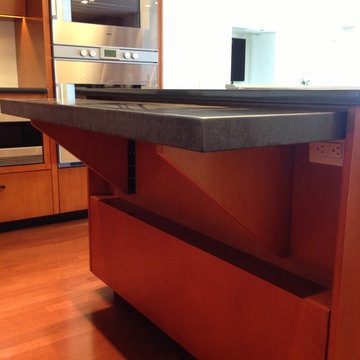 Modern Millwork Innovations
Island was built with a folding-away table for extra seating and prepping area.
Eat-in kitchen - contemporary l-shaped eat-in kitchen idea in Chicago with flat-panel cabinets and granite countertops
Eat-in kitchen - contemporary l-shaped eat-in kitchen idea in Chicago with flat-panel cabinets and granite countertops
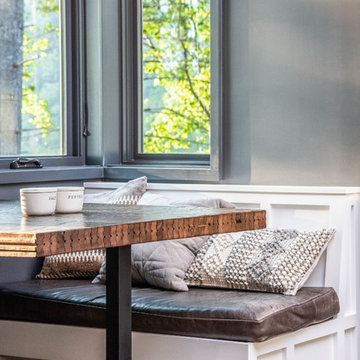
 Living Stone Design + Build
A contemporary kitchen featuring custom wood cabinetry, wood table accents, and sleek energy-efficient appliances, blending functionality with organic elegance in this sustainable mountain.

Sponsored
Fredericksburg, OH

High Point Cabinets
Columbus' Experienced Custom Cabinet Builder | 4x Best of Houzz Winner
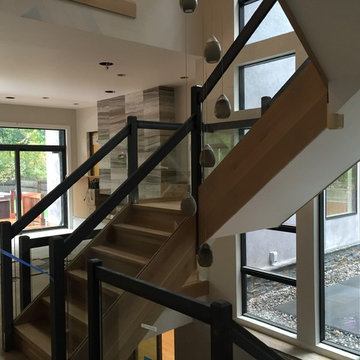
 Legacy Stairs & Millwork, Inc.
Quarter sawn white oak stairs with painted black wood posts and glass railings
Staircase - modern wooden floating staircase idea in New York with wooden risers
Staircase - modern wooden floating staircase idea in New York with wooden risers
 Scott Arthur Millwork & Cabinetry Ltd
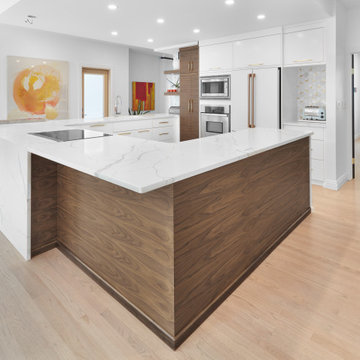
Sleek modern kitchen renovation with a retro touch.
Inspiration for a contemporary u-shaped light wood floor and brown floor eat-in kitchen remodel in Edmonton with an undermount sink, flat-panel cabinets, medium tone wood cabinets, granite countertops, white backsplash, mosaic tile backsplash, stainless steel appliances, an island and white countertops
Inspiration for a contemporary u-shaped light wood floor and brown floor eat-in kitchen remodel in Edmonton with an undermount sink, flat-panel cabinets, medium tone wood cabinets, granite countertops, white backsplash, mosaic tile backsplash, stainless steel appliances, an island and white countertops
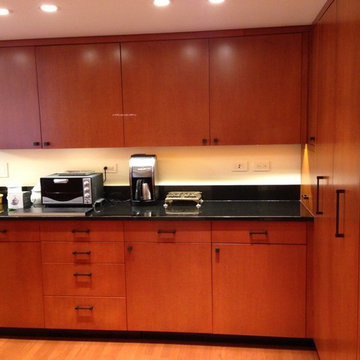 Modern Millwork Innovations
Example of a trendy u-shaped eat-in kitchen design in Chicago with flat-panel cabinets and granite countertops
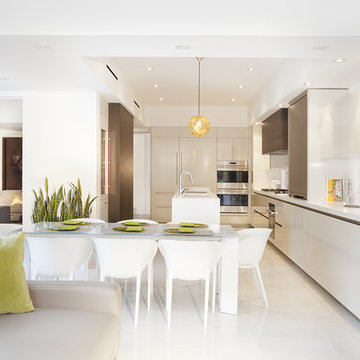
 DKOR Interiors Inc.- Interior Designers Miami, FL
Miami Interior Designers - Residential Interior Design Project in Aventura, FL. A classic Mediterranean home turns Transitional and Contemporary by DKOR Interiors. Photo: Alexia Fodere Interior Design by Miami and Ft. Lauderdale Interior Designers, DKOR Interiors. www.dkorinteriors.com
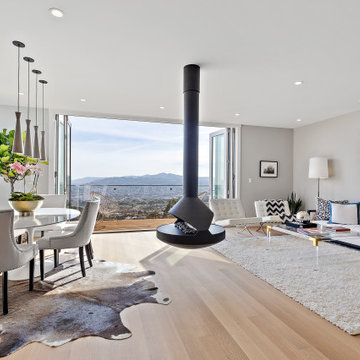
 AG Millworks
This project in the heart of San Francisco features an AG Millworks Folding Door that completely opens the home to the outdoors and creates expansive city views.
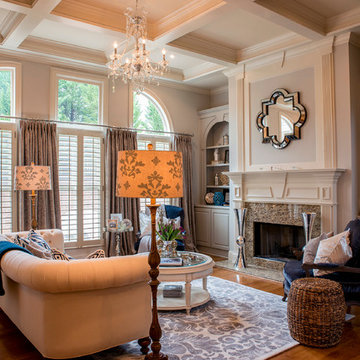
 2 Gays & a Design, LLC
Living room - traditional formal dark wood floor living room idea in Atlanta with gray walls, a standard fireplace and no tv


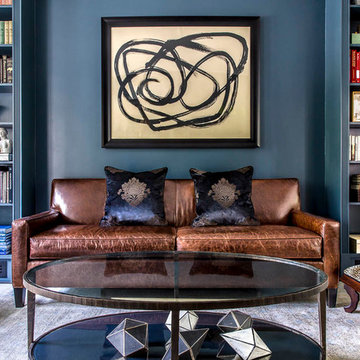

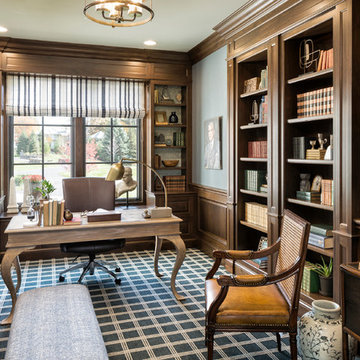
 John Kraemer & Sons
Builder: John Kraemer & Sons | Architecture: Sharratt Design | Landscaping: Yardscapes | Photography: Landmark Photography
Large elegant freestanding desk carpeted and multicolored floor study room photo in Minneapolis with gray walls and no fireplace
Large elegant freestanding desk carpeted and multicolored floor study room photo in Minneapolis with gray walls and no fireplace
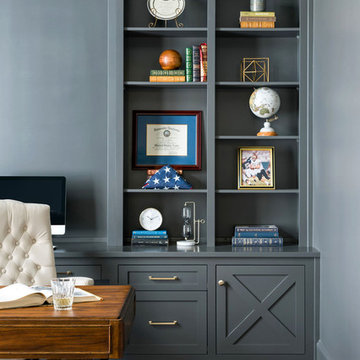
 Webber Coleman Woodworks
Rustic White Interiors
Inspiration for a large transitional freestanding desk dark wood floor and brown floor study room remodel in Atlanta with gray walls
Inspiration for a large transitional freestanding desk dark wood floor and brown floor study room remodel in Atlanta with gray walls
 Resolution: 4 Architecture
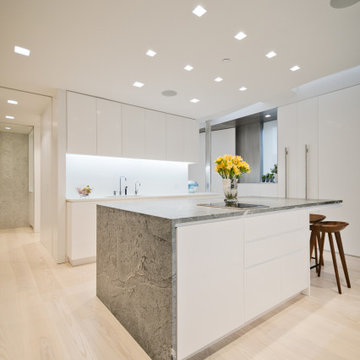
A Marble-Wrapped Island Adds a Natural Element to the Minimal White Kitchen
Example of a minimalist l-shaped light wood floor and beige floor kitchen design in New York with an undermount sink, flat-panel cabinets, white cabinets, marble countertops, white backsplash, stone slab backsplash, an island, green countertops and paneled appliances
Example of a minimalist l-shaped light wood floor and beige floor kitchen design in New York with an undermount sink, flat-panel cabinets, white cabinets, marble countertops, white backsplash, stone slab backsplash, an island, green countertops and paneled appliances

 Scott Arthur Millwork & Cabinetry Ltd
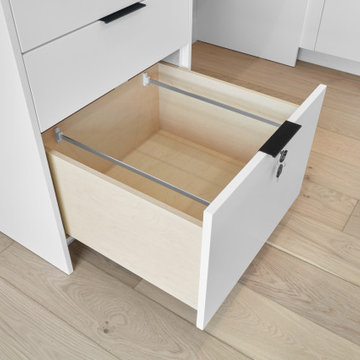
Locking File Drawer
Inspiration for a modern light wood floor and beige floor craft room remodel in Edmonton with white walls
Inspiration for a modern light wood floor and beige floor craft room remodel in Edmonton with white walls

 AG Millworks
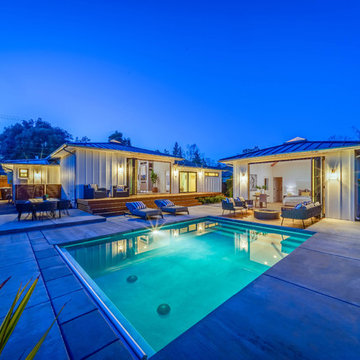
A remodeled home in Saint Helena, California use two AG Bi-Fold Patio Doors to create an indoor-outdoor lifestyle in the main house and detached guesthouse!
Project by Vine Homes
88