
Search results for "Modern millwork" in Home Design Ideas

 Squaw Creek Millwork
A romantic master bath with large double vanity, walk-in shower, and walk-in closet. Dura Supreme cabinetry in Highland Panel door style with Storm Gray painted finish.
Jen Jones

 Modern Millwork Kitchen & Bath Studio
Design by Vinny Colannino and Joanne de la Torre of Modern Millwork Kitchen & Bath Studio
Kitchen - transitional kitchen idea in New York
Kitchen - transitional kitchen idea in New York
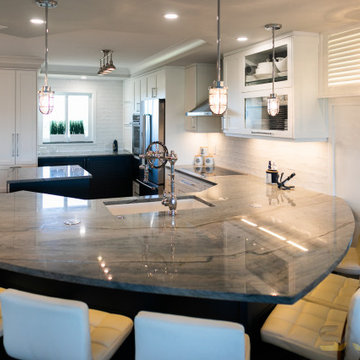
 Sunshine Alliance Cabinets & Millwork Inc.
Passion for the sea and sailing, motivated our client to create a kitchen in the shape of a ship. Anchored, with this design in mind, we were given the task of delivering her dream kitchen. We delivered the design, incorporating custom kitchen cabinetry while facilitating the organization of spaces with cabinetry inserts, storage drawers, and accessories that made the client's dream come true.
Find the right local pro for your project
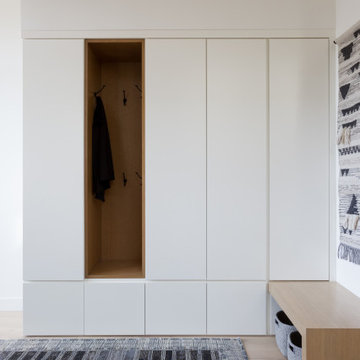
 AAHA Studio
Entry foyer with millwork storage
Mid-sized trendy light wood floor and brown floor pivot front door photo in Los Angeles with white walls and a dark wood front door
Mid-sized trendy light wood floor and brown floor pivot front door photo in Los Angeles with white walls and a dark wood front door

 Chango
Interior Architecture, Interior Design, Construction Administration, Art Curation, and Custom Millwork, AV & Furniture Design by Chango & Co.
Photography by Jacob Snavely
Featured in Architectural Digest


 Clearcut & Co
Freestanding bathtub - mid-sized cottage master white tile and ceramic tile porcelain tile and brown floor freestanding bathtub idea in Raleigh with recessed-panel cabinets, white cabinets, a two-piece toilet, white walls, an undermount sink, marble countertops, a hinged shower door and white countertops

Sponsored
Sunbury, OH

J.Holderby - Renovations
Franklin County's Leading General Contractors - 2X Best of Houzz!

 Dalia Canora Design, LLC
Photography Credit: Jane Beiles
Example of a mid-sized transitional dark wood floor and brown floor enclosed dining room design in DC Metro with blue walls and no fireplace
Example of a mid-sized transitional dark wood floor and brown floor enclosed dining room design in DC Metro with blue walls and no fireplace

 Rikki Snyder
Photo: Rikki Snyder © 2016 Houzz
Trendy formal and enclosed carpeted living room photo in New York with black walls
Trendy formal and enclosed carpeted living room photo in New York with black walls

 AG Millworks
A remodeled home in Saint Helena, California use two AG Bi-Fold Patio Doors to create an indoor-outdoor lifestyle in the main house and detached guesthouse!
Project by Vine Homes

 HB Design
Ema Peters
Example of a small trendy light wood floor wine cellar design in Vancouver with storage racks
Example of a small trendy light wood floor wine cellar design in Vancouver with storage racks

 Pulliam Morris Interiors
Inspiration for a timeless formal and open concept medium tone wood floor living room remodel in Charleston with beige walls and no tv
 Modern Millwork Kitchen & Bath Studio
Design by Vinny Colannino and
Joanne de la Torre of Modern Millwork Kitchen & Bath Studio
Eat-in kitchen - mid-sized traditional l-shaped ceramic tile eat-in kitchen idea in New York with a double-bowl sink, raised-panel cabinets, medium tone wood cabinets, quartz countertops, beige backsplash, ceramic backsplash, stainless steel appliances and an island
Eat-in kitchen - mid-sized traditional l-shaped ceramic tile eat-in kitchen idea in New York with a double-bowl sink, raised-panel cabinets, medium tone wood cabinets, quartz countertops, beige backsplash, ceramic backsplash, stainless steel appliances and an island

Sponsored
Fredericksburg, OH

High Point Cabinets
Columbus' Experienced Custom Cabinet Builder | 4x Best of Houzz Winner

 Modern Millwork Innovations
Island was built with a folding-away table for extra seating and prepping area.
Example of a trendy l-shaped eat-in kitchen design in Chicago with flat-panel cabinets and granite countertops
Example of a trendy l-shaped eat-in kitchen design in Chicago with flat-panel cabinets and granite countertops

 Marvin
Architect: Blaine Bonadies, Bonadies Architect
Photography By: Jean Allsopp Photography
“Just as described, there is an edgy, irreverent vibe here, but the result has an appropriate stature and seriousness. Love the overscale windows. And the outdoor spaces are so great.”
Situated atop an old Civil War battle site, this new residence was conceived for a couple with southern values and a rock-and-roll attitude. The project consists of a house, a pool with a pool house and a renovated music studio. A marriage of modern and traditional design, this project used a combination of California redwood siding, stone and a slate roof with flat-seam lead overhangs. Intimate and well planned, there is no space wasted in this home. The execution of the detail work, such as handmade railings, metal awnings and custom windows jambs, made this project mesmerizing.
Cues from the client and how they use their space helped inspire and develop the initial floor plan, making it live at a human scale but with dramatic elements. Their varying taste then inspired the theme of traditional with an edge. The lines and rhythm of the house were simplified, and then complemented with some key details that made the house a juxtaposition of styles.
The wood Ultimate Casement windows were all standard sizes. However, there was a desire to make the windows have a “deep pocket” look to create a break in the facade and add a dramatic shadow line. Marvin was able to customize the jambs by extruding them to the exterior. They added a very thin exterior profile, which negated the need for exterior casing. The same detail was in the stone veneers and walls, as well as the horizontal siding walls, with no need for any modification. This resulted in a very sleek look.
MARVIN PRODUCTS USED:
Marvin Ultimate Casement Window

 Crescent Baths & Kitchens
Joanna Gaines design is definitely giving us kitchen envy!
Kitchen - scandinavian kitchen idea
Kitchen - scandinavian kitchen idea
 Dalia Canora Design, LLC
Photography Credit: Jane Beiles
Hallway - mid-sized transitional dark wood floor and brown floor hallway idea in DC Metro with blue walls
Hallway - mid-sized transitional dark wood floor and brown floor hallway idea in DC Metro with blue walls

Sponsored
Sunbury, OH
J.Holderby - Renovations
Franklin County's Leading General Contractors - 2X Best of Houzz!

 WSM Craft
Perfectly settled in the shade of three majestic oak trees, this timeless homestead evokes a deep sense of belonging to the land. The Wilson Architects farmhouse design riffs on the agrarian history of the region while employing contemporary green technologies and methods. Honoring centuries-old artisan traditions and the rich local talent carrying those traditions today, the home is adorned with intricate handmade details including custom site-harvested millwork, forged iron hardware, and inventive stone masonry. Welcome family and guests comfortably in the detached garage apartment. Enjoy long range views of these ancient mountains with ample space, inside and out.

 SWZ Architects LLC (merging with LFA)
Kara Spelman
Alcove shower - mid-sized transitional master gray tile and porcelain tile porcelain tile and gray floor alcove shower idea in Boston with a one-piece toilet, gray walls, solid surface countertops and a hinged shower door
Alcove shower - mid-sized transitional master gray tile and porcelain tile porcelain tile and gray floor alcove shower idea in Boston with a one-piece toilet, gray walls, solid surface countertops and a hinged shower door


90