
Search results for "Modern millwork" in Home Design Ideas
 Brian Family Construction LLC
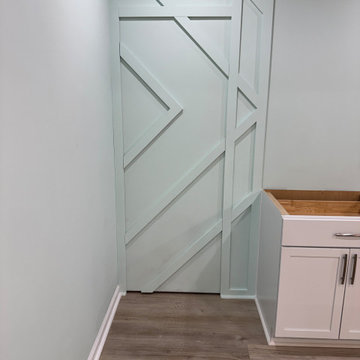
This contemporary finished basement features a masterfully crafted hidden door, seamlessly integrated into custom geometric wall paneling. Designed to maximize both aesthetics and utility, the secret entrance cleverly conceals behind-the-scenes utility or storage spaces while serving as a striking architectural focal point alongside crisp white shaker cabinetry. By combining bespoke millwork with modern design, this unique renovation elevates the home's interior character and adds a sophisticated, playful element to the lower level.
 Brian Family Construction LLC
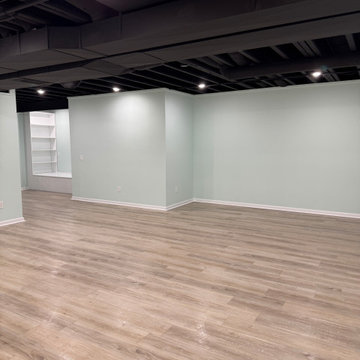
This contemporary finished basement features a masterfully crafted hidden door, seamlessly integrated into custom geometric wall paneling. Designed to maximize both aesthetics and utility, the secret entrance cleverly conceals behind-the-scenes utility or storage spaces while serving as a striking architectural focal point alongside crisp white shaker cabinetry. By combining bespoke millwork with modern design, this unique renovation elevates the home's interior character and adds a sophisticated, playful element to the lower level.


Find the right local pro for your project

 Conceptual Kitchens & Millwork
Minimalist light wood floor and brown floor kitchen photo in Indianapolis with an undermount sink, flat-panel cabinets, black cabinets, white backsplash, stainless steel appliances and two islands
 Scott Arthur Millwork & Cabinetry Ltd
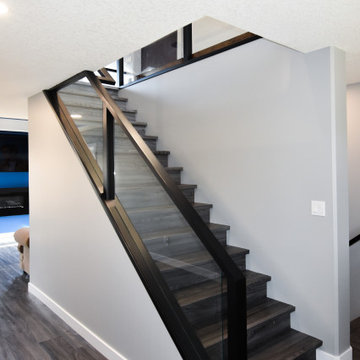
Hand stained maple stair railing
Staircase - modern wood railing staircase idea in Edmonton
Staircase - modern wood railing staircase idea in Edmonton

 Gipman Millwork
This custom kitchen features aventos door hardware, open book shelf and large pantry.
Example of a mid-sized minimalist galley light wood floor eat-in kitchen design in Calgary with flat-panel cabinets, dark wood cabinets, laminate countertops, stainless steel appliances, an island and a double-bowl sink
Example of a mid-sized minimalist galley light wood floor eat-in kitchen design in Calgary with flat-panel cabinets, dark wood cabinets, laminate countertops, stainless steel appliances, an island and a double-bowl sink

 Alisberg Parker
Mid-sized transitional wooden curved wood railing staircase photo in New York with white walls, a dark wood front door and painted risers

Sponsored
Columbus, OH

Snider & Metcalf Interior Design, LTD
Leading Interior Designers in Columbus, Ohio & Ponte Vedra, Florida

 User
Large trendy master gray tile and subway tile marble floor and multicolored floor corner shower photo in San Francisco with flat-panel cabinets, light wood cabinets, white walls, an undermount sink, an undermount tub, quartz countertops and a hinged shower door

 Michael Del Piero Good Design
Using concrete tied the interiors to the building. “Millwork” was created using rough raw concrete pre-polished, and the fireplace and bookshelves run wall to wall. Oasis Chairs from Crate and Barrel slipcovered down. Custom walnut platform bed floating in the middle of the room and behind it is a desk.
Colors of walls are concrete and stone colors to minimize the appearance of the huge existing concrete columns.
Photo Credit: Tony Soluri

 Vastu Interior Design Ltd
Example of a transitional enclosed dining room design in London with beige walls and a standard fireplace

 AG Millworks
A remodeled home in Saint Helena, California use two AG Bi-Fold Patio Doors to create an indoor-outdoor lifestyle in the main house and detached guesthouse!
Project by Vine Homes


 AG Millworks
A remodeled home in Saint Helena, California use two AG Bi-Fold Patio Doors to create an indoor-outdoor lifestyle in the main house and detached guesthouse!
Project by Vine Homes

Sponsored
Sunbury, OH

J.Holderby - Renovations
Franklin County's Leading General Contractors - 2X Best of Houzz!

 RR Builders, LLC
Custom millwork and cabinetry
Trendy beige floor powder room photo in New York with flat-panel cabinets, light wood cabinets, beige walls and a vessel sink
Trendy beige floor powder room photo in New York with flat-panel cabinets, light wood cabinets, beige walls and a vessel sink

 Castlewood Doors & Millwork
Inspiration for a huge modern formal and open concept travertine floor living room remodel in Denver with white walls, no fireplace and no tv
 AG Millworks
A remodeled home in Saint Helena, California use two AG Bi-Fold Patio Doors to create an indoor-outdoor lifestyle in the main house and detached guesthouse!
Project by Vine Homes

 Lisa Tharp Design
Governor's House Master Bedroom by Lisa Tharp. 2019 Bulfinch Award - Interior Design. Photo by Michael J. Lee
Inspiration for a transitional master light wood floor and gray floor bedroom remodel with white walls
Inspiration for a transitional master light wood floor and gray floor bedroom remodel with white walls

Sponsored
Fredericksburg, OH

High Point Cabinets
Columbus' Experienced Custom Cabinet Builder | 4x Best of Houzz Winner

 Anchor Builders
This home is a modern farmhouse on the outside with an open-concept floor plan and nautical/midcentury influence on the inside! From top to bottom, this home was completely customized for the family of four with five bedrooms and 3-1/2 bathrooms spread over three levels of 3,998 sq. ft. This home is functional and utilizes the space wisely without feeling cramped. Some of the details that should be highlighted in this home include the 5” quartersawn oak floors, detailed millwork including ceiling beams, abundant natural lighting, and a cohesive color palate.
Space Plans, Building Design, Interior & Exterior Finishes by Anchor Builders
Andrea Rugg Photography

 Georgia Zikas Design
Youthful tradition for a bustling young family. Refined and elegant, deliberate and thoughtful — with outdoor living fun.
Elegant medium tone wood floor, brown floor, wainscoting and wallpaper enclosed dining room photo with blue walls
Elegant medium tone wood floor, brown floor, wainscoting and wallpaper enclosed dining room photo with blue walls

 Millwork Inc.
Large country l-shaped dark wood floor and brown floor eat-in kitchen photo in Detroit with an undermount sink, recessed-panel cabinets, beige cabinets, granite countertops, beige backsplash, stainless steel appliances, an island and beige countertops
85