
Search results for "Modern pantry" in Home Design Ideas
 Upgrades
"Wine improved with age... I improve with wine."

Love how this butler's pantry came out.
Photo credit: @eliwohlphoto
Example of a small minimalist single-wall wet bar design in New York with an undermount sink, shaker cabinets, dark wood cabinets, quartzite countertops, white backsplash, marble backsplash and white countertops
Example of a small minimalist single-wall wet bar design in New York with an undermount sink, shaker cabinets, dark wood cabinets, quartzite countertops, white backsplash, marble backsplash and white countertops
 Ourso Designs

Kitchen pantry - transitional l-shaped kitchen pantry idea in New Orleans with a single-bowl sink, shaker cabinets, white cabinets, quartz countertops, white backsplash, stainless steel appliances, an island and white countertops
 California Closets

Elegant Wine Bar with Drop-Down Television
Example of a mid-sized trendy single-wall travertine floor and beige floor wet bar design in Charleston with no sink, flat-panel cabinets, gray cabinets, solid surface countertops, wood backsplash and blue backsplash
Example of a mid-sized trendy single-wall travertine floor and beige floor wet bar design in Charleston with no sink, flat-panel cabinets, gray cabinets, solid surface countertops, wood backsplash and blue backsplash
Find the right local pro for your project



 Alair Homes Charlotte
Jim Scmid
Example of a classic medium tone wood floor kitchen design in Charlotte with stainless steel appliances and white walls
Example of a classic medium tone wood floor kitchen design in Charlotte with stainless steel appliances and white walls


 Aidan Design
Angie Seckinger Photography
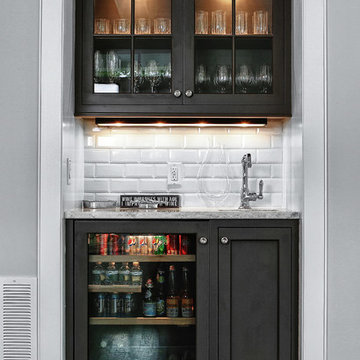
Kitchen pantry - small traditional galley medium tone wood floor and brown floor kitchen pantry idea in DC Metro with blue cabinets, quartzite countertops, no island and recessed-panel cabinets
Kitchen pantry - small traditional galley medium tone wood floor and brown floor kitchen pantry idea in DC Metro with blue cabinets, quartzite countertops, no island and recessed-panel cabinets

Sponsored
Columbus, OH

Hope Restoration & General Contracting
Columbus Design-Build, Kitchen & Bath Remodeling, Historic Renovations

 Palmerston Design Consultants
Lisa Petrole
Example of a large trendy single-wall marble floor kitchen pantry design in Toronto with flat-panel cabinets, white cabinets, quartz countertops, an undermount sink, white backsplash, stone slab backsplash, stainless steel appliances and an island
Example of a large trendy single-wall marble floor kitchen pantry design in Toronto with flat-panel cabinets, white cabinets, quartz countertops, an undermount sink, white backsplash, stone slab backsplash, stainless steel appliances and an island


 Everingham Design

Kitchen - traditional kitchen idea in Columbus with recessed-panel cabinets and gray cabinets

 Design Platform
David Lauer Photography
1950s light wood floor kitchen photo in Denver with flat-panel cabinets, light wood cabinets, stainless steel appliances, white walls and an island
1950s light wood floor kitchen photo in Denver with flat-panel cabinets, light wood cabinets, stainless steel appliances, white walls and an island
 House of Brazier

A full, custom kitchen remodel turned a once-dated and awkward layout into a spacious modern farmhouse kitchen with crisp black and white contrast, double islands, a walk-in pantry and ample storage.



Sponsored
Westerville, OH

Custom Home Works
Franklin County's Award-Winning Design, Build and Remodeling Expert

 Castleman Carpentry, LLC
A Modern Farmhouse Kitchen remodel with subtle industrial styling, clean lines, texture and simple elegance Custom Cabinetry by Castleman Carpentry
- custom utensil / cutting board pull out

 Stephanie Brown Inc.
Kitchen pantry - transitional u-shaped kitchen pantry idea in Vancouver with open cabinets, gray cabinets and no island

 Advantage Services Construction

View of the open pantry with included appliance storage. Custom by Huntwood, flat panel walnut veneer doors.
Nathan Williams, Van Earl Photography www.VanEarlPhotography.com
 NOMI - Luxury Bathroom Remodel
The Modern-Style Kitchen Includes Italian custom-made cabinetry, electrically operated, new custom-made pantries, granite backsplash, wood flooring and granite countertops. The kitchen island combined exotic quartzite and accent wood countertops. Appliances included: built-in refrigerator with custom hand painted glass panel, wolf appliances, and amazing Italian Terzani chandelier.

Sponsored
Columbus, OH
Hope Restoration & General Contracting
Columbus Design-Build, Kitchen & Bath Remodeling, Historic Renovations

 Plain & Posh
This large kitchen was desperately needing a refresh. It was far to traditional for the homeowners taste. Additionally, there was no direct path to the dining room as you needed to enter through a butlers pantry. I opened up two doorways into the kitchen from the dining room, which allowed natural light to flow in. The former butlers pantry was then sealed up and became part of the formerly to small pantry. The homeowners now have a 13' long walk through pantry, accessible from both the new bar area and the kitchen.

 Solitude Homes
Open concept kitchen - large farmhouse l-shaped light wood floor and beige floor open concept kitchen idea in Boise with a farmhouse sink, shaker cabinets, white backsplash, subway tile backsplash, stainless steel appliances, an island, white countertops, white cabinets and quartz countertops

 Insight Homes, Inc.
Transitional galley light wood floor and beige floor kitchen pantry photo with an undermount sink, flat-panel cabinets, gray cabinets, white backsplash and white countertops
6