
Search results for "Modern window trim" in Home Design Ideas




Find the right local pro for your project

 Automated Homes Inc.
This basic Media Room features a smaller Flat Panel Display and a completely wireless Surround Sound System. The wireless Surround System also doubles as a great Music System.

 HollyJacobsDesigns
We love the soft tree branch pattern on these drapes - fabric is Carole Fabrics. The sheers provide just a touch of privacy and light filtering from the street without darkening the room. Wands hidden behind the leading edge of the drapes allow for easy traversing. The dark wrought iron hardware adds just a touch of jewelry.



Sponsored
Sunbury, OH

J.Holderby - Renovations
Franklin County's Leading General Contractors - 2X Best of Houzz!

 JWT Associates
Lee Manning Photography
Living room - mid-sized cottage enclosed medium tone wood floor living room idea in Los Angeles with white walls and a standard fireplace
Living room - mid-sized cottage enclosed medium tone wood floor living room idea in Los Angeles with white walls and a standard fireplace
 All Things Material
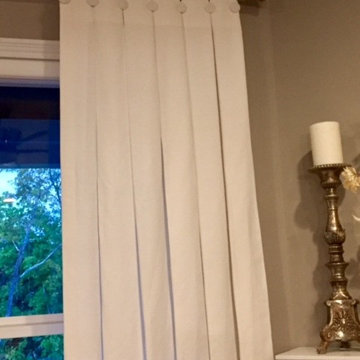
Close-up view of tailored, inverted pleat with fabric covered buttons and fabric tabs.
Inspiration for a transitional home design remodel in Cincinnati
Inspiration for a transitional home design remodel in Cincinnati

 Citizen Design
Example of a transitional master ceramic tile and white tile porcelain tile and gray floor freestanding bathtub design in Seattle with white walls and a hinged shower door

 Magleby Construction
Joshua Caldwell
Family room - large traditional carpeted family room idea in Salt Lake City with a ribbon fireplace, a stone fireplace, white walls and a wall-mounted tv
Family room - large traditional carpeted family room idea in Salt Lake City with a ribbon fireplace, a stone fireplace, white walls and a wall-mounted tv


 The Stucco Doctors
Designed by Scott Roberts
Inspiration for a timeless exterior home remodel in New York
Inspiration for a timeless exterior home remodel in New York

Sponsored
Columbus, OH

Hope Restoration & General Contracting
Columbus Design-Build, Kitchen & Bath Remodeling, Historic Renovations



 Sue Comfort Designs
French country u-shaped medium tone wood floor kitchen photo in New York with raised-panel cabinets, distressed cabinets, white backsplash, subway tile backsplash, black appliances and an island

 Kimball Modern Design + Interiors
Photography by Andrew Pogue
Mid-sized transitional 3/4 white tile and ceramic tile mosaic tile floor and gray floor alcove shower photo in Denver with flat-panel cabinets, dark wood cabinets, gray walls, an undermount sink, quartz countertops, a hinged shower door, a two-piece toilet and white countertops
Mid-sized transitional 3/4 white tile and ceramic tile mosaic tile floor and gray floor alcove shower photo in Denver with flat-panel cabinets, dark wood cabinets, gray walls, an undermount sink, quartz countertops, a hinged shower door, a two-piece toilet and white countertops




 Advanced Energy Films
Hunter Douglas Literise Duettes
Elegant beige tile and ceramic tile alcove shower photo in Houston with beige walls
Elegant beige tile and ceramic tile alcove shower photo in Houston with beige walls

 Ania Omski-Talwar Interior Design
Ania Omski-Talwar
Location: Lincoln Park, Chicago, IL, USA
At 166 sq ft, the size of the living/sleeping area in this studio apartment was quite challenging. We made it work by taking careful dimensions of the space as well as every piece of furniture before purchasing. Even the height of the printer mattered as it had to fit between the filing cabinet and the desk. The busy student who lives here had two primary needs: sleeping and studying. Upon completion we felt we met those needs quite well.
https://www.houzz.com/ideabooks/76468333/list/room-of-the-day-quick-turnaround-for-a-studio-apartment
Mike Kaskel Photo
245