
Search results for "Modern window trim" in Home Design Ideas



 West Coast Windows
Example of a large classic blue two-story exterior home design in Vancouver with a hip roof


Find the right local pro for your project

 Sheer Illusions
Photos of the bedroom shades in the 2016 Grande Prairie Dream Home. Perfect bedroom for a little girl! Beautiful window treatments by Sheer Illusions.

 Snake River Interiors
A custom home in Jackson, Wyoming
Photography: Cameron R. Neilson
Enclosed dining room - mid-sized rustic medium tone wood floor enclosed dining room idea with white walls
Enclosed dining room - mid-sized rustic medium tone wood floor enclosed dining room idea with white walls

 ROBERTS PROPERTY MANAGEMENT LLC
The RPM team transformed this pre-fabricated home into a brand new Craftsman Style. A new extended entry foyer with a covered Portico was installed, along with a raised seam metal roof and a large deck by WOLF Home Products. Columns were also added to the front of the property, each wrapped with a tapered, recessed composite sitting atop stone bases. The entire property has a Cedar Impression vinyl siding, and new windows by Alside Supply.

 ASA Cabinets Corp
Traditional mid century kitchen with accents
Inspiration for a timeless kitchen remodel in Detroit
Inspiration for a timeless kitchen remodel in Detroit

Sponsored
Columbus, OH

Hope Restoration & General Contracting
Columbus Design-Build, Kitchen & Bath Remodeling, Historic Renovations


 La Belle Designs
Design Elements Group Hardware
Inspiration for a transitional living room remodel in Dallas
Inspiration for a transitional living room remodel in Dallas

 Jennifer Robin Interiors
Paul Dyer Photography
Example of a country living room design in San Francisco
Example of a country living room design in San Francisco

 Nationwide Lifts of Massachusetts
Customized elevator cab with raised white paneling and mirrored insert. This transitional design is complemented by bronze fixtures and visifold accordion gates.
 David Lund Design
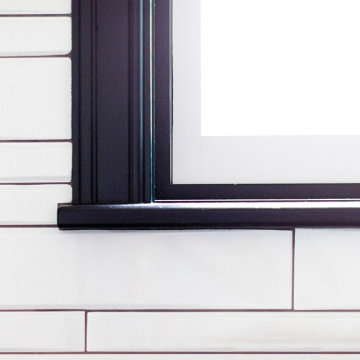
A small master bathroom the size of a modest closet was our starting point. Dirty tile, old fixtures, and a moldy shower room had seen their better days. So we gutted the bathroom, changed its location, and borrowed some space from the neighboring closet to compose a new master bathroom that was sleek and efficient.
Still a compact space, the new master bathroom features a unique, curbless tub/shower room, where both the shower and tub are grouped behind a simple glass panel. With no separation between tub and shower, both items are not only designed to get wet but to allow the user to go from shower to tub and back again.
 Budget Blinds of Murfreesboro
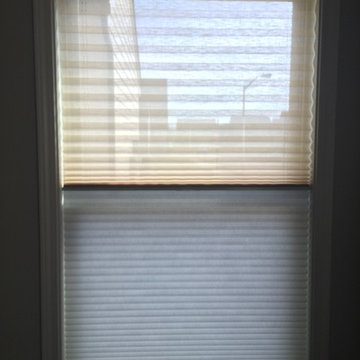
Versatility with the ability to cover the window in the cellular fabric(below), the sheer pleated fabric(top), or find a happy medium somewhere in the middle.



 Johnston Architects
Phoebe Webb
Large minimalist gray two-story mixed siding house exterior photo in Seattle with a shed roof and a metal roof
Large minimalist gray two-story mixed siding house exterior photo in Seattle with a shed roof and a metal roof


 Giulietti Schouten Weber Architects
David Papazian
Example of a mid-century modern one-story exterior home design in Portland
Example of a mid-century modern one-story exterior home design in Portland


Sponsored
Delaware, OH

Buckeye Basements, Inc.
Central Ohio's Basement Finishing ExpertsBest Of Houzz '13-'21

 Princeton Design Build
Bedroom - large contemporary master dark wood floor bedroom idea in DC Metro with yellow walls, no fireplace and a stone fireplace


 Closet Art
two piece crown molding
allure
Example of a mid-sized classic light wood floor and beige floor closet design in Tampa
Example of a mid-sized classic light wood floor and beige floor closet design in Tampa
241