
Search results for "Modern" in Home Design Ideas
 Studio Bergtraun AIA
Treve Johnson

Example of a large mid-century modern backyard concrete paver patio design in San Francisco with no cover and a fireplace
Example of a large mid-century modern backyard concrete paver patio design in San Francisco with no cover and a fireplace
 DZN Partners
PixelProFoto
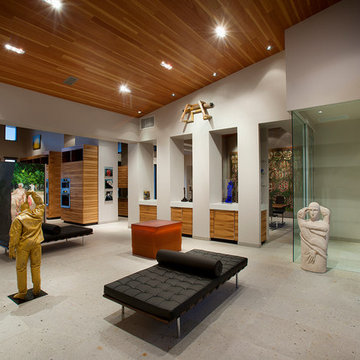

Mid-sized mid-century modern backyard concrete and rectangular lap hot tub photo in San Diego
Mid-sized mid-century modern backyard concrete and rectangular lap hot tub photo in San Diego
Find the right local pro for your project
 MODCLAIR

Powder room - mid-sized transitional dark wood floor and brown floor powder room idea in New York with multicolored walls, white countertops, open cabinets, a console sink and marble countertops
 Dotter & Solfjeld Architecture + Design

Inspiration for a large 1960s u-shaped cement tile floor and multicolored floor open concept kitchen remodel in San Francisco with an undermount sink, flat-panel cabinets, white cabinets, quartzite countertops, paneled appliances, an island and white countertops
 MARCUSSE CONSTRUCTION

Inspiration for a mid-sized scandinavian gender-neutral light wood floor and beige floor nursery remodel in Grand Rapids with black walls

Sponsored
Fredericksburg, OH

High Point Cabinets
Columbus' Experienced Custom Cabinet Builder | 4x Best of Houzz Winner

 House Sprucing
Example of a mid-sized transitional l-shaped gray floor and porcelain tile open concept kitchen design in Other with an undermount sink, shaker cabinets, white cabinets, white backsplash, stainless steel appliances, an island, white countertops, quartzite countertops and ceramic backsplash
 Green Tech Construction

Inspiration for a mid-sized transitional ceramic tile and black floor mudroom remodel in Salt Lake City with white walls

 Wiedemann Architects LLC
© Anice Hoachlander
Mid-sized trendy gray two-story stucco exterior home photo in DC Metro with a mixed material roof
Mid-sized trendy gray two-story stucco exterior home photo in DC Metro with a mixed material roof

 Hayasa Flooring Design, Inc
Mid-sized minimalist light wood floor and beige floor hallway photo in San Francisco with white walls

 K2 Construction Group Inc.
Large trendy formal medium tone wood floor living room photo in Miami with white walls

 Brad Ramsey Interiors
Example of a small transitional dark wood floor and brown floor entryway design in Nashville with brown walls and a gray front door



 Stone Acorn Builders
Inspiration for a large country open concept light wood floor and beige floor living room remodel in Austin with white walls, no fireplace and a wall-mounted tv
 Green Tech Construction
Large transitional master gray tile gray floor and double-sink bathroom photo in Salt Lake City with green walls, a hinged shower door, shaker cabinets, gray cabinets, an undermount sink, quartzite countertops, white countertops, a niche and a built-in vanity

 Atelier 93
Open concept kitchen - large modern l-shaped medium tone wood floor and brown floor open concept kitchen idea in Salt Lake City with an undermount sink, flat-panel cabinets, white cabinets, marble countertops, white backsplash, marble backsplash, paneled appliances and an island

 Regal Construction & Remodeling Inc.
Open concept kitchen - large contemporary single-wall porcelain tile, gray floor and tray ceiling open concept kitchen idea in Los Angeles with an undermount sink, flat-panel cabinets, black cabinets, quartz countertops, paneled appliances, an island and black countertops

Sponsored
Fredericksburg, OH
High Point Cabinets
Columbus' Experienced Custom Cabinet Builder | 4x Best of Houzz Winner

 Wolf Design Studio
Inspiration for a large contemporary travertine floor and beige floor great room remodel in Los Angeles with beige walls and no fireplace
 DZN Partners
PixelProFoto

Large mid-century modern gray two-story metal house exterior idea in San Diego with a shed roof and a metal roof
Large mid-century modern gray two-story metal house exterior idea in San Diego with a shed roof and a metal roof
 Third Coast Interiors
Dustin Halleck

Kitchen/dining room combo - small transitional light wood floor and white floor kitchen/dining room combo idea in Chicago with white walls
Kitchen/dining room combo - small transitional light wood floor and white floor kitchen/dining room combo idea in Chicago with white walls
5