
Search results for "Modernizing" in Home Design Ideas

 Christen Ales Interiors
Merrick Ales Photography
Inspiration for a mid-century modern medium tone wood floor living room remodel in Austin with white walls
Inspiration for a mid-century modern medium tone wood floor living room remodel in Austin with white walls

 Marilyn Hill Interiors
Mid-sized minimalist gray two-story mixed siding house exterior photo in Nashville with a shed roof and a shingle roof

 Maraya Interior Design
Modern master bedroom with natural rustic wood floors. floor to ceiling windows and contemporary style chest of drawers.
Modern Home Interiors and Exteriors, featuring clean lines, textures, colors and simple design with floor to ceiling windows. Hardwood, slate, and porcelain floors, all natural materials that give a sense of warmth throughout the spaces. Some homes have steel exposed beams and monolith concrete and galvanized steel walls to give a sense of weight and coolness in these very hot, sunny Southern California locations. Kitchens feature built in appliances, and glass backsplashes. Living rooms have contemporary style fireplaces and custom upholstery for the most comfort.
Bedroom headboards are upholstered, with most master bedrooms having modern wall fireplaces surounded by large porcelain tiles.
Project Locations: Ojai, Santa Barbara, Westlake, California. Projects designed by Maraya Interior Design. From their beautiful resort town of Ojai, they serve clients in Montecito, Hope Ranch, Malibu, Westlake and Calabasas, across the tri-county areas of Santa Barbara, Ventura and Los Angeles, south to Hidden Hills- north through Solvang and more.
Modern Ojai home designed by Maraya and Tim Droney
Patrick Price Photography.
Find the right local pro for your project

 Robert Kaner Interior Design
 Albert Vecerka/Esto
Kids' room - mid-sized contemporary boy dark wood floor kids' room idea in New York with white walls
Kids' room - mid-sized contemporary boy dark wood floor kids' room idea in New York with white walls

Example of a large 1950s enclosed light wood floor and beige floor family room design in San Francisco with white walls, a ribbon fireplace, a tile fireplace and no tv
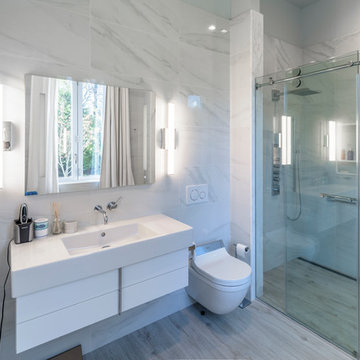
 Seifert Construction
Inspiration for a small modern 3/4 black and white tile, multicolored tile and matchstick tile porcelain tile and gray floor bathroom remodel in New York with flat-panel cabinets, white cabinets, a bidet, multicolored walls, an integrated sink, solid surface countertops and white countertops
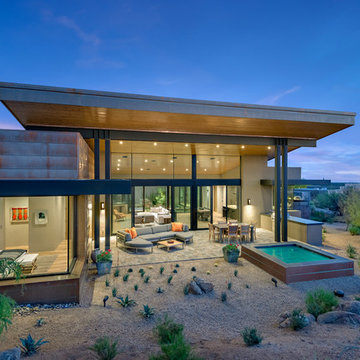
 True North Builders, Inc.
Large minimalist brown one-story mixed siding exterior home photo in Phoenix


 Seifert Construction
Inspiration for a small modern 3/4 black and white tile, multicolored tile and matchstick tile porcelain tile and gray floor bathroom remodel in New York with flat-panel cabinets, white cabinets, a bidet, multicolored walls, an integrated sink, solid surface countertops and white countertops

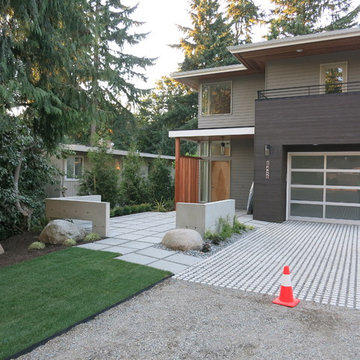
This is an example of a mid-sized modern partial sun front yard concrete paver landscaping in Seattle.

 BERG DESIGN ARCHITECTURE
Edward Caruso
Inspiration for a large modern formal and open concept light wood floor and beige floor living room remodel in New York with white walls, a two-sided fireplace, a stone fireplace and no tv
Inspiration for a large modern formal and open concept light wood floor and beige floor living room remodel in New York with white walls, a two-sided fireplace, a stone fireplace and no tv
 Tina Ramchandani Creative

Mid-sized trendy open concept light wood floor and beige floor living room photo in New York with white walls, no fireplace and a wall-mounted tv

Sponsored
Westerville, OH

Custom Home Works
Franklin County's Award-Winning Design, Build and Remodeling Expert

Example of a large minimalist gender-neutral light wood floor and brown floor walk-in closet design in DC Metro with flat-panel cabinets and light wood cabinets

 House Sprucing
Example of a large country white two-story mixed siding exterior home design in Other with a shingle roof
 Hanley Development

The kids bunkroom follows the blue and white aesthetic and modern decor with a hint of nautical elements.
Kids' room - coastal kids' room idea in Boston
Kids' room - coastal kids' room idea in Boston
 Haley Custom Homes

Example of a mid-sized minimalist entryway design in Denver with a dark wood front door
Sponsored
Columbus, OH
Transforming Spaces in Columbus

Daniel Home
Premier Interior Design Team Transforming Spaces in Franklin Co, Ohio

 John Mast Construction, Inc.
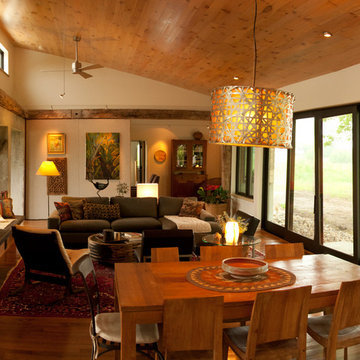
Another masterpiece of this house is the Russian designed and build fireplace and oven that is part of the living room. The heated bench around the fireplace allows for comfortable warm seating.
Designed and Constructed by John Mast Construction, Photo by Caleb Mast
 Price Harrison
Catherine Tighe

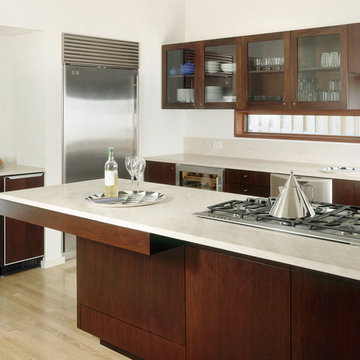
Kitchen - modern kitchen idea in Nashville with glass-front cabinets, dark wood cabinets, stainless steel appliances and an island
Kitchen - modern kitchen idea in Nashville with glass-front cabinets, dark wood cabinets, stainless steel appliances and an island
106