
Search results for "Modernizing" in Home Design Ideas

 Ed Hughey, Architect & Realtor
 http://dennisburnettphotography.com
Inspiration for a mid-sized transitional open concept and formal dark wood floor and brown floor living room remodel in Austin with white walls, a concealed tv and no fireplace
Inspiration for a mid-sized transitional open concept and formal dark wood floor and brown floor living room remodel in Austin with white walls, a concealed tv and no fireplace

 Duke of Iron
Staircase - mid-sized contemporary wooden straight staircase idea in New York with painted risers

 Ware Architecture Studio
Example of a large minimalist master gray tile and porcelain tile concrete floor and brown floor bathroom design in Dallas with flat-panel cabinets, gray cabinets, a one-piece toilet, white walls, a wall-mount sink and solid surface countertops
Find the right local pro for your project

 Stone Acorn Builders
Example of a large country white two-story mixed siding exterior home design in Austin with a shingle roof

 Polaris Development & Construction, Inc.
Large modern gray two-story concrete exterior home idea in Los Angeles

 La Vie Modern Furniture
Product Code: C636, New design with leather finish, stainless steel leg and trim around headboard, tufted headboard design gives very modern and clean cut finish, perfect size for small apartment. color and fabric are options, double, queen and king size are available!
 Art & Smart Inc

Fiat LUX...versions WHITE, CAPPUCCINO, BLACK, CREAM, BLACK CHERRY, PEARL, CHOCOLATE and TURQUOISE. Harmonious and refined design, innovative colors with glossy effect and imprint youth. LUX is a complete model with high composability features; it is based on a full development of the operative concept, together with Accessories and electric appliance of very high quality. Finally, we would like to highlight the solutions based on low worktop for snack, which give a touch of modernity to the indoor design of your home.



Example of a mid-sized southwest master black floor and bamboo floor bedroom design in Phoenix with white walls, a ribbon fireplace and a stone fireplace
 Artemis Landscape Architects, Inc.
Matthew Williams

Example of a mid-sized cottage backyard custom-shaped natural pool design in New York with decking
Example of a mid-sized cottage backyard custom-shaped natural pool design in New York with decking

 Old Hillsboro Building Company
Example of a huge cottage backyard concrete paver and custom-shaped infinity water slide design in Nashville
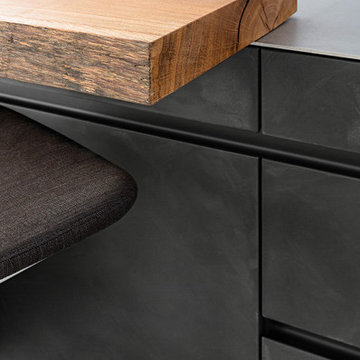
 Leicht Westchester-Greenwich
Mid-sized minimalist galley concrete floor open concept kitchen photo in New York with an undermount sink, flat-panel cabinets, gray cabinets, concrete countertops, white backsplash, stainless steel appliances and an island

 Regal Construction & Remodeling Inc.
Example of a large trendy single-wall porcelain tile, gray floor and tray ceiling open concept kitchen design in Los Angeles with an undermount sink, flat-panel cabinets, black cabinets, quartz countertops, paneled appliances, an island and black countertops

Sponsored
Fredericksburg, OH

High Point Cabinets
Columbus' Experienced Custom Cabinet Builder | 4x Best of Houzz Winner

 Casa Mia USA Inc.
Great room - mid-sized modern concrete floor and gray floor great room idea in New York with white walls and no fireplace
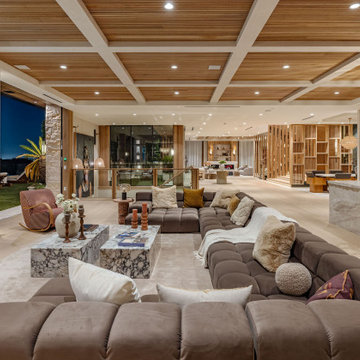
Huge trendy open concept beige floor, light wood floor, coffered ceiling and wood ceiling living room photo in Los Angeles with a standard fireplace, a wall-mounted tv and beige walls
 sohoConcept
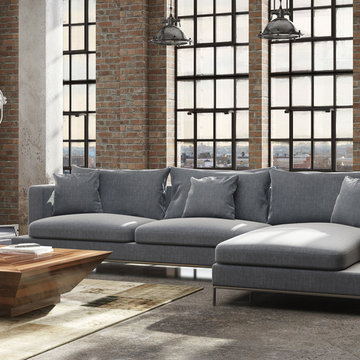
Large urban loft-style concrete floor and gray floor living room photo in New York with no fireplace

Sponsored
Columbus, OH

Wannemacher Interiors
Customized Award-Winning Interior Design Solutions in Franklin Cnty OH

 Uptic Studios
Oliver Irwin Photography
www.oliveriphoto.com
Park Lane Residence is a single family house designed in a unique, northwest modern style. The goal of the project is to create a space that allows the family to entertain their guests in a welcoming one-of-a-kind environment. Uptic Studios took into consideration the relation between the exterior and interior spaces creating a smooth transition with an open concept design and celebrating the natural environment. The Clean geometry and contrast in materials creates an integrative design that is both artistic, functional and in harmony with its surroundings. Uptic Studios provided the privacy needed, while also opening the space to the surrounding environment with large floor to ceiling windows. The large overhangs and trellises reduce solar exposure in the summer, while provides protection from the elements and letting in daylight in the winter. The crisp hardwood, metal and stone blends the exterior with the beautiful surrounding nature.
 Design Build - California

Inspiration for a mid-sized modern galley cement tile floor and gray floor enclosed kitchen remodel in San Diego with flat-panel cabinets, white cabinets, quartz countertops, stainless steel appliances and an island

 Jennifer Radakovic Design
Inspiration for a large farmhouse l-shaped medium tone wood floor and brown floor kitchen remodel in Richmond with a farmhouse sink, shaker cabinets, white cabinets, wood countertops, white backsplash, subway tile backsplash, stainless steel appliances, an island and brown countertops
35