
Search results for "Modernizing" in Home Design Ideas
 Kitchen Concepts Design Studio

Open concept kitchen - large modern u-shaped medium tone wood floor and brown floor open concept kitchen idea in Wichita with an island, an undermount sink, flat-panel cabinets, dark wood cabinets, marble countertops and stainless steel appliances
 John Mast Construction, Inc.
Designed and Constructed by John Mast Construction, Photo by Caleb Mast

Example of a mid-sized minimalist open concept and formal medium tone wood floor and brown floor living room design in Other with white walls, a wood stove, a plaster fireplace and no tv
Example of a mid-sized minimalist open concept and formal medium tone wood floor and brown floor living room design in Other with white walls, a wood stove, a plaster fireplace and no tv

Example of a cottage guest medium tone wood floor and beige floor bedroom design in New York with white walls
Find the right local pro for your project
 Dawson Design Group
Brady Architectural Photography
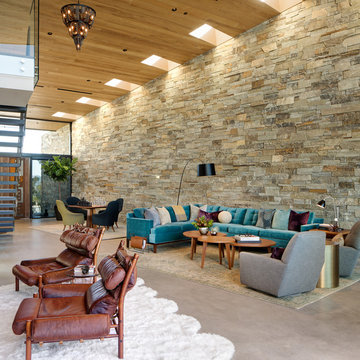
Example of a large minimalist formal and open concept concrete floor and gray floor living room design in San Diego with beige walls
Example of a large minimalist formal and open concept concrete floor and gray floor living room design in San Diego with beige walls

 John McClain Design
A clean color palette allows artwork to pop in the living room. White linen sofas are married with chrome, marble, and walnut coffee and side tables. A plush shag rug anchors the sitting area, and fine art blends with neon art on the wallpapered hallway.
Stephen Allen Photography

 UpperTown Homes
Mid-sized farmhouse open concept light wood floor and beige floor living room photo in Atlanta with gray walls, a standard fireplace, a tile fireplace and no tv

Example of a huge beach style open concept light wood floor living room design in Dallas with gray walls and a media wall

Sponsored
Columbus, OH

HomeCraft Remodeling
Custom Craftsmanship & Build Solutions in Franklin County, Ohio
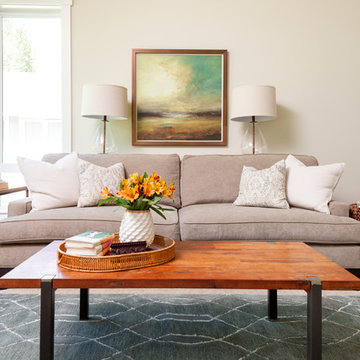
 Sheila Mayden Interiors
Christian J Anderson Photography
Mid-sized mountain style open concept medium tone wood floor and brown floor living room photo in Seattle with gray walls, a standard fireplace, a stone fireplace and no tv
Mid-sized mountain style open concept medium tone wood floor and brown floor living room photo in Seattle with gray walls, a standard fireplace, a stone fireplace and no tv
 KellCo Custom Homes Inc.

Example of a large cottage white one-story brick exterior home design in Little Rock with a shingle roof

 Dado Interior Design
Location: Denver, CO, USA
THE CHALLENGE: Transform an outdated, uninspired condo into a unique, forward thinking home, while dealing with a limited capacity to remodel due to the buildings’ high-rise architectural restrictions.
THE SOLUTION: Warm wood clad walls were added throughout the home, creating architectural interest, as well as a sense of unity. Soft, textured furnishing was selected to elevate the home’s sophistication, while attention to layout and detail ensures its functionality.
Dado Interior Design
DAVID LAUER PHOTOGRAPHY
 TerraTrellis

Gracie Modern Arbor by TerraTrellis 80" x 80" x 30".
Support for ornamental or edible plants. Hand Hand welded, sturdy steel frame, stainless steel wire, hard wearing/water resistant zero-VOC powdercoat finish or natural oxide finish, made by artists in California. Sculptural garden arbor. A structure that serves as a palette for the landscape designer or home gardener. The classic garden trellis...re-imagined.photo by Adam Grossman
 Maple Leaf Custom Homes
Architect: Christopher Simmonds Architect

Mid-sized trendy open concept concrete floor living room photo in Ottawa with white walls, a standard fireplace and a concrete fireplace
Mid-sized trendy open concept concrete floor living room photo in Ottawa with white walls, a standard fireplace and a concrete fireplace
 Bella Casa Builders

Large transitional beige two-story stucco house exterior idea in San Francisco with a shingle roof and a hip roof


 MARCUSSE CONSTRUCTION

Inspiration for a large scandinavian u-shaped light wood floor and beige floor open concept kitchen remodel in Grand Rapids with a farmhouse sink, shaker cabinets, blue cabinets, quartzite countertops, white backsplash, subway tile backsplash, black appliances, an island and white countertops
 RG Tile & Stone

Corner shower - mid-sized modern 3/4 gray tile and porcelain tile porcelain tile and beige floor corner shower idea in San Diego with flat-panel cabinets, dark wood cabinets, a two-piece toilet, white walls, an undermount sink, solid surface countertops and a hinged shower door
 Mod House Interiors
Photography by Meyer

Family room - modern enclosed carpeted family room idea in Other with white walls and a wall-mounted tv
Family room - modern enclosed carpeted family room idea in Other with white walls and a wall-mounted tv


 Purdy O'Gwynn Architects
Halkin Mason Photography

Example of a small beach style side yard concrete paver and rectangular hot tub design in Philadelphia
Example of a small beach style side yard concrete paver and rectangular hot tub design in Philadelphia
 Hillstar Construction Services
addet madan Design
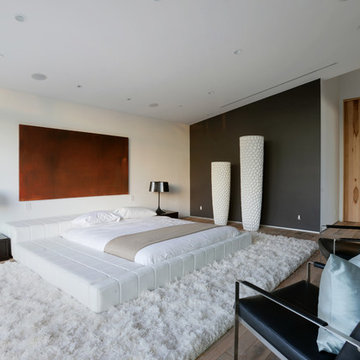
Large minimalist master dark wood floor and brown floor bedroom photo in Los Angeles with white walls and no fireplace
Large minimalist master dark wood floor and brown floor bedroom photo in Los Angeles with white walls and no fireplace
 EPG Homes, LLC

Inspiration for a large cottage master ceramic tile and white floor bathroom remodel in Other with blue cabinets, white walls, an undermount sink, quartzite countertops, a hinged shower door, white countertops and shaker cabinets
75