
Search results for "Modernizing" in Home Design Ideas
 A-1 Glass

Example of a mid-sized minimalist l-shaped porcelain tile enclosed kitchen design in San Luis Obispo with an undermount sink, flat-panel cabinets, medium tone wood cabinets, quartz countertops, white backsplash, porcelain backsplash and stainless steel appliances
 WL Harder Inc.

Inspiration for a mid-sized modern ceramic tile and gray floor mudroom remodel in San Francisco with white walls
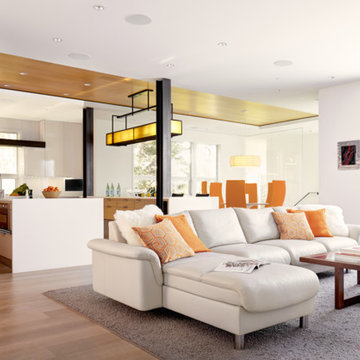
Example of a large trendy open concept light wood floor living room design in New York with white walls
Find the right local pro for your project
 STYLELINE™ Door and Window Systems
Mark Singer

Inspiration for a large modern light wood floor hallway remodel in Los Angeles with white walls
Inspiration for a large modern light wood floor hallway remodel in Los Angeles with white walls

 Lori Dennis, ASID, LEED AP
Modern Dining Room in an open floor plan, sits between the Living Room, Kitchen and Backyard Patio. The modern electric fireplace wall is finished in distressed grey plaster. Modern Dining Room Furniture in Black and white is paired with a sculptural glass chandelier. Floor to ceiling windows and modern sliding glass doors expand the living space to the outdoors.
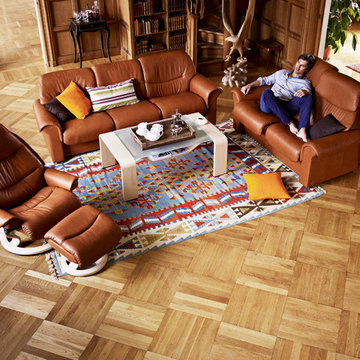
 Ergo Beds
"Voyager" chair with "Liberty" seating group shown. Imported from Norway, Stressless recliner, sofa, and home theatre seating is where eloquent and stylish design meet ergonomic form and function. Available in over 100 fabric and leather options, some stocked in NJ.
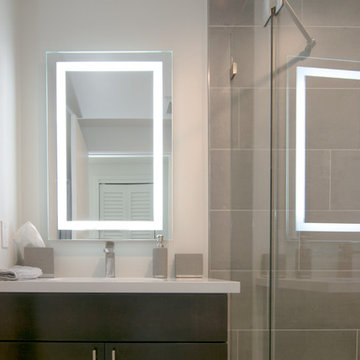
 RG Tile & Stone
Mid-sized minimalist 3/4 gray tile and porcelain tile porcelain tile and beige floor corner shower photo in San Diego with flat-panel cabinets, dark wood cabinets, a two-piece toilet, white walls, an undermount sink, solid surface countertops and a hinged shower door




 Mezger Homes
Large trendy l-shaped medium tone wood floor and brown floor open concept kitchen photo in Austin with an undermount sink, flat-panel cabinets, white cabinets, green backsplash, an island, white countertops, quartz countertops, ceramic backsplash and stainless steel appliances

 Allen Construction
Designer: Honeycomb Home Design
Photographer: Marcel Alain
This new home features open beam ceilings and a ranch style feel with contemporary elements.





Living room - small modern loft-style medium tone wood floor living room idea in Chicago with white walls


 B. Chic Interiors
Jack Benesch

Inspiration for a large modern master black and white tile and glass tile porcelain tile bathroom remodel in Baltimore with flat-panel cabinets, white cabinets, granite countertops, a two-piece toilet, gray walls and a vessel sink
Inspiration for a large modern master black and white tile and glass tile porcelain tile bathroom remodel in Baltimore with flat-panel cabinets, white cabinets, granite countertops, a two-piece toilet, gray walls and a vessel sink
 Jillian Aimis Architect
Tom Arban
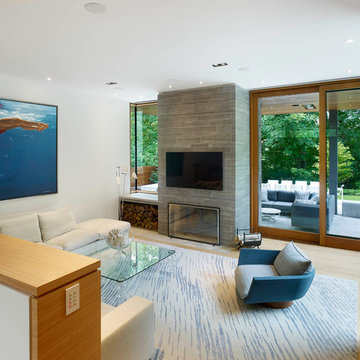
Inspiration for a large modern open concept light wood floor family room remodel in Toronto with white walls, a standard fireplace, a stone fireplace and a wall-mounted tv
Inspiration for a large modern open concept light wood floor family room remodel in Toronto with white walls, a standard fireplace, a stone fireplace and a wall-mounted tv
 Douglas Danks Associates
Matt Schmitt Photography
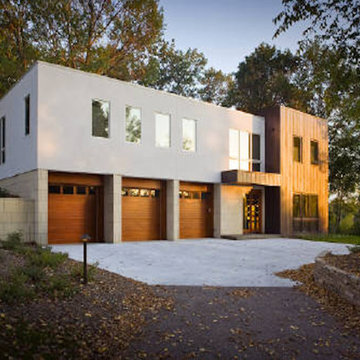
Example of a minimalist white two-story mixed siding exterior home design in Minneapolis
Example of a minimalist white two-story mixed siding exterior home design in Minneapolis



 Raynor Garage Doors of Kansas City
Garage - mid-sized modern attached one-car garage idea in Kansas City

 ddArchitect
Standing seam low slope metal roofing contrasting with wood and cement plaster finish. Garage door admits light both day and night.
Inspiration for a large modern multicolored one-story mixed siding exterior home remodel in San Francisco with a shed roof
Inspiration for a large modern multicolored one-story mixed siding exterior home remodel in San Francisco with a shed roof

 Absolute Flooring
Example of a large minimalist freestanding desk light wood floor study room design in DC Metro with gray walls
87