
Search results for "Modernizing" in Home Design Ideas
 Annie Hall Interiors
Michael Lee
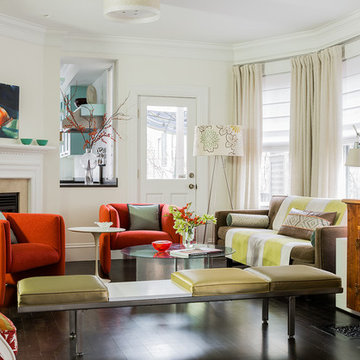
Living room - mid-sized contemporary formal dark wood floor and brown floor living room idea in Boston with white walls, a standard fireplace and a plaster fireplace
Living room - mid-sized contemporary formal dark wood floor and brown floor living room idea in Boston with white walls, a standard fireplace and a plaster fireplace
 ICON Stone + Tile

ICON Stone + Tile // quartz countertops, tile backsplash, Rubi faucet
Example of a large farmhouse single-wall light wood floor and beige floor eat-in kitchen design in Calgary with a farmhouse sink, flat-panel cabinets, dark wood cabinets, quartz countertops, white backsplash, porcelain backsplash, stainless steel appliances and an island
Example of a large farmhouse single-wall light wood floor and beige floor eat-in kitchen design in Calgary with a farmhouse sink, flat-panel cabinets, dark wood cabinets, quartz countertops, white backsplash, porcelain backsplash, stainless steel appliances and an island

Find the right local pro for your project

 designs by human.

Experience luxury urban living with this stunning penthouse rooftop featuring a private plunge pool and expansive city views, located in the vibrant Flatiron district.
 Ergo Beds
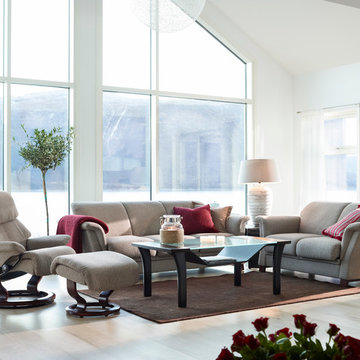
"Dream" chair and ottoman with "E-400" seating group shown. Imported from Norway, Stressless recliner, sofa, and home theatre seating is where eloquent and stylish design meet ergonomic form and function. Available in over 100 fabric and leather options, some stocked in NJ.
 Alexander Otis collection Llc.

Inspiration for a mid-sized modern gender-neutral porcelain tile walk-in closet remodel in Dallas with glass-front cabinets and gray cabinets

Sponsored
Columbus, OH

Wannemacher Interiors
Customized Award-Winning Interior Design Solutions in Franklin Cnty OH
 Allison Lind Interiors
Regan Wood, www.reganwood.com
Example of a transitional medium tone wood floor hallway design in Seattle with gray walls
Example of a transitional medium tone wood floor hallway design in Seattle with gray walls

 The Design Firm
A modern bedroom design scheme never fails to impress. It's sleek and simple look makes for a calming set-up that's ideal for getting a good night's rest. But how do you pull off a polished, modern aesthetic that's far from boring? And can an interior filled with cozy accents, including bedding and pillows, really work with a modern design? We think yes!

 Casa Mia USA Inc.
Example of a large minimalist single-wall porcelain tile and gray floor open concept kitchen design in New York with an undermount sink, flat-panel cabinets, dark wood cabinets, stainless steel appliances and no island
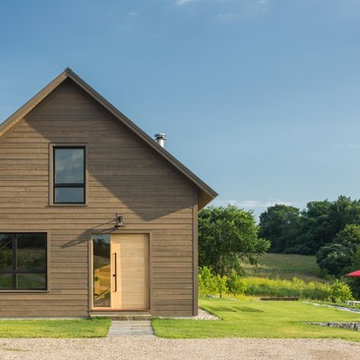
 Joan Heaton Architects
Jim Westphalen

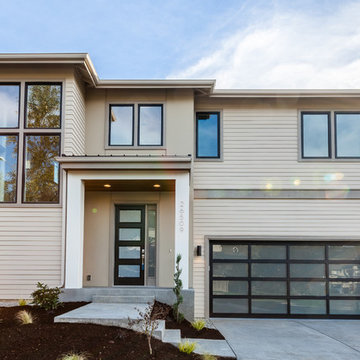
Mid-sized modern brown two-story wood exterior home idea in Burlington with a metal roof
Mid-sized modern brown two-story wood exterior home idea in Burlington with a metal roof

 Inside Out
Patio - mid-sized modern backyard tile patio idea in San Francisco with a fire pit and no cover

 Alair Homes Dallas
Inspiration for a large modern marble floor and multicolored floor entryway remodel in Dallas with white walls and a metal front door

Sponsored
Sunbury, OH

J.Holderby - Renovations
Franklin County's Leading General Contractors - 2X Best of Houzz!

 AV Architects + Builders
AV Architects + Builders
Location: Great Falls, VA, United States
Our clients were looking to renovate their existing master bedroom into a more luxurious, modern space with an open floor plan and expansive modern bath design. The existing floor plan felt too cramped and didn’t offer much closet space or spa like features. Without having to make changes to the exterior structure, we designed a space customized around their lifestyle and allowed them to feel more relaxed at home.
Our modern design features an open-concept master bedroom suite that connects to the master bath for a total of 600 square feet. We included floating modern style vanity cabinets with white Zen quartz, large black format wall tile, and floating hanging mirrors. Located right next to the vanity area is a large, modern style pull-out linen cabinet that provides ample storage, as well as a wooden floating bench that provides storage below the large window. The centerpiece of our modern design is the combined free-standing tub and walk-in, curb less shower area, surrounded by views of the natural landscape. To highlight the modern design interior, we added light white porcelain large format floor tile to complement the floor-to-ceiling dark grey porcelain wall tile to give off a modern appeal. Last not but not least, a frosted glass partition separates the bath area from the toilet, allowing for a semi-private toilet area.
Jim Tetro Architectural Photography


Inspiration for a mid-sized eclectic open concept medium tone wood floor living room remodel in Los Angeles with white walls, no fireplace and no tv

 Dotter & Solfjeld Architecture + Design
Open concept kitchen - large rustic u-shaped medium tone wood floor and gray floor open concept kitchen idea in San Francisco with an integrated sink, shaker cabinets, blue cabinets, granite countertops, stainless steel appliances, an island and gray countertops

Sponsored
Columbus, OH

HomeCraft Remodeling
Custom Craftsmanship & Build Solutions in Franklin County, Ohio

 Elizabeth Krueger Design
Example of a mid-sized minimalist master carpeted bedroom design in Chicago with gray walls, a ribbon fireplace and a tile fireplace

 Leicht Westchester-Greenwich
Example of a large minimalist l-shaped concrete floor eat-in kitchen design in New York with shaker cabinets, white cabinets, laminate countertops, brown backsplash, stainless steel appliances, a peninsula and a farmhouse sink

 Houseworks
Gabrielle Cheikh Photography
www.gabriellecheikh.com
Kitchen - contemporary light wood floor kitchen idea in Indianapolis with flat-panel cabinets, medium tone wood cabinets and an island
Kitchen - contemporary light wood floor kitchen idea in Indianapolis with flat-panel cabinets, medium tone wood cabinets and an island
88