
Search results for "Modification options" in Home Design Ideas

 avenue design inc
Huge trendy open concept concrete floor and gray floor family room photo in Toronto with white walls, a ribbon fireplace and a tile fireplace



Find the right local pro for your project

 J&J Contractors I LLC
Wall was removed, and stair case opened up, to create an open concept living space. The kitchen dining, and living room went from three small dark rooms to one bright and airy multi-functional space.

 The Hudson Company
Private residence in NYC featuring Hudson Company Reclaimed Travaux Maple [New Face] flooring.
Photo by Christopher Churchill
Living room - modern living room idea in New York
Living room - modern living room idea in New York



Sponsored
Columbus, OH

Hope Restoration & General Contracting
Columbus Design-Build, Kitchen & Bath Remodeling, Historic Renovations



 Nous Studio
Susan Fisher Photography
Example of a small minimalist master white tile and ceramic tile ceramic tile drop-in bathtub design in New York with open cabinets, white cabinets, a wall-mount toilet, white walls, an undermount sink and quartzite countertops
Example of a small minimalist master white tile and ceramic tile ceramic tile drop-in bathtub design in New York with open cabinets, white cabinets, a wall-mount toilet, white walls, an undermount sink and quartzite countertops

 Wendel Klein Builders, Inc.
Built-in cabinetry in a transitional townhouse in Cambridge.
Photo by Eric Levin Photography
Example of a mid-sized transitional enclosed medium tone wood floor family room design in Boston with beige walls, no fireplace and no tv
Example of a mid-sized transitional enclosed medium tone wood floor family room design in Boston with beige walls, no fireplace and no tv

 Velvet Pines Developers
Example of a small minimalist porcelain tile and gray floor mudroom design in New Orleans with gray walls and a glass front door

 Naty Caradonti - REDECORANDO
Example of a small trendy l-shaped ceramic tile enclosed kitchen design with flat-panel cabinets, white cabinets and no island

 Village Home Stores
Gray painted desk cabinetry with open shelving for basket storage is tucked away behind stylish sliding barn doors in a Geneseo, IL kitchen. - VillageHomeStores.com
Sponsored
Columbus, OH
Hope Restoration & General Contracting
Columbus Design-Build, Kitchen & Bath Remodeling, Historic Renovations
 Schafer Hardwood Flooring Co.
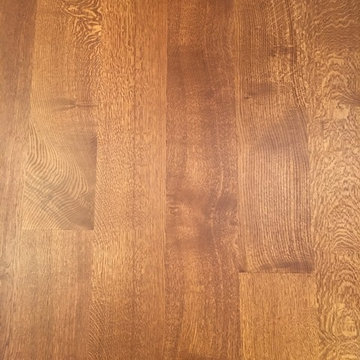
The pictures below are just a snapshot of a lovely floor that was done with our exclusive V3 9" Character Rift & Quartered WHITE OAK Flooring. Typically with such wide planks you would be worried about eventual cupping and/or gapping with the boards but with our V3 engineered line there is no need to worry. We've successfully tested our planks up to 12" wide with no problems! To help ease your mind a little though, Schafer Hardwood guarantees your floors FOR LIFE (not that you'll need it)!

 Jennifer McGahan Interiors
Tiffany Kristen Photography
Large mountain style freestanding desk carpeted study room photo in Ottawa with gray walls and no fireplace
Large mountain style freestanding desk carpeted study room photo in Ottawa with gray walls and no fireplace


 Trimcraft of Fort Myers, Inc.

This custom designed 3-story wrought iron balustrade was created in our shop, in 7 pieces; each weighing approximately 130 lbs. Custom wreath fittings in the wrought iron rail at the stair turns made this project unique.

Sponsored
Columbus, OH

Snider & Metcalf Interior Design, LTD
Leading Interior Designers in Columbus, Ohio & Ponte Vedra, Florida

 Heritage Restorations CT
Double front door - farmhouse double front door idea in Bridgeport with red walls and a red front door




28