
Search results for "Modification" in Home Design Ideas
 T-Square Company
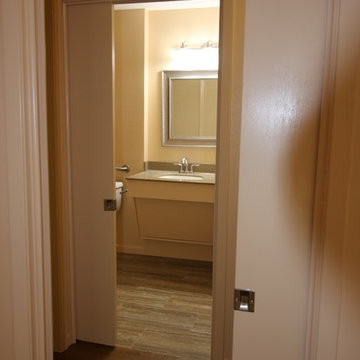
The new 36" pocket doors into both the veteran's bedroom and the new bathroom give a barrier free entrance into these rooms
Inspiration for a mid-sized timeless guest porcelain tile bedroom remodel in Austin
Inspiration for a mid-sized timeless guest porcelain tile bedroom remodel in Austin
 MBG Services
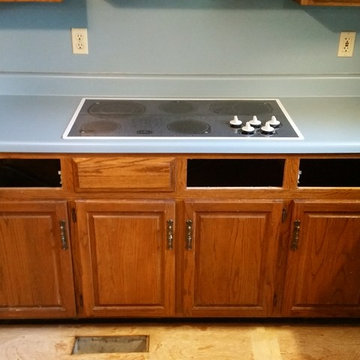
36"cooktop to be replaced with a freestanding range unit. This project preceded the tear out of the laminate counters and installation of granite counter tops.
 Glickman Design Build
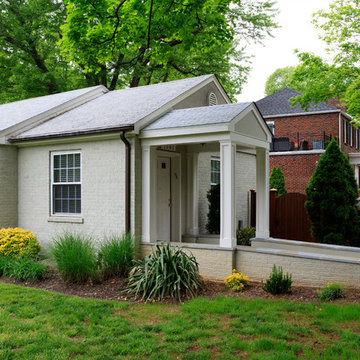
Wheelchair accessible renovation
Wheelchair accessible
Wheelchair access
Barrier free remodel
ADA approved
Accessible design ideas
Accessible exterior ramp ideas
ADA ideas
Find the right local pro for your project
 JKL Development Inc.
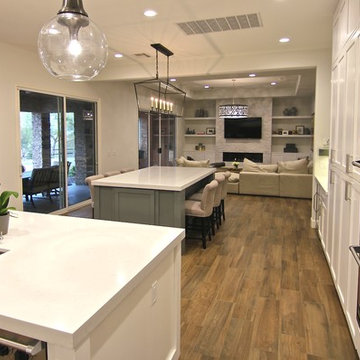
Complete home remodel. Featuring structural interior wall modifications, a new fireplace, refaced/modified/custom kitchen and bath cabinets, Complete master bath remodel including a steam shower addition and porcelain wood tile flooring throughout
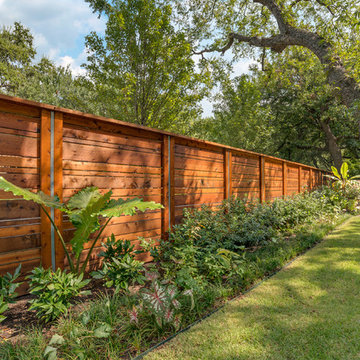
 Harold Leidner Landscape Architects
Completed in the summer of 2013, this modern garden is located in Highland Park, Texas just north of Dallas. This garden features a modern edge with a swimming pool, concrete terraces, Ipe wood decks, a unique wood fence an outdoor shade structure with fireplace. The garden also includes and outdoor cooking area with Kalamazoo appliances.
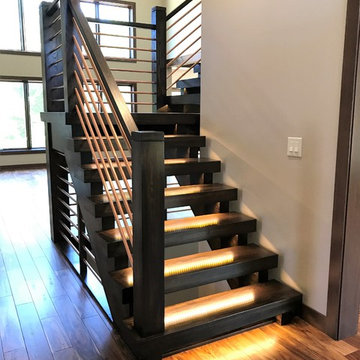
 Kevin Jones Builders LLC
Staircase - large contemporary wooden u-shaped open and metal railing staircase idea in Milwaukee
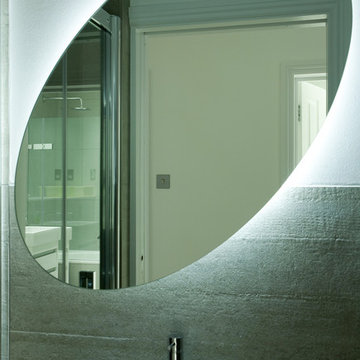
 Amos Goldreich Architecture
Interior design and modification, alteration and extensive refurbishment of a private 4 bedroom apartment in Hampstead, London NW3
Example of a minimalist bathroom design in London
Example of a minimalist bathroom design in London
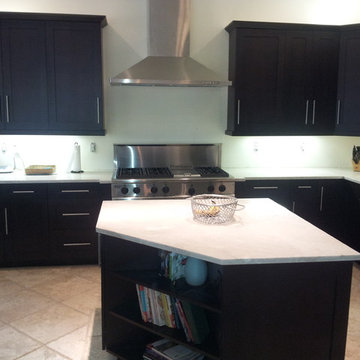
 Custom Cabinet Refacing Of Naples, Inc.
After photos.
Contemporary looking Kitchen, custom mixed color per customer's choice and approval, custom built wall cabinets to new height, custom modified Island to new counter top height, custom modifications. Customer is very happy
 User
UserFine Focus Photography
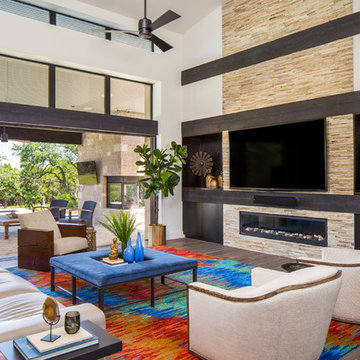
Living room - contemporary open concept living room idea in Austin with white walls, a ribbon fireplace and a wall-mounted tv
Living room - contemporary open concept living room idea in Austin with white walls, a ribbon fireplace and a wall-mounted tv
 User
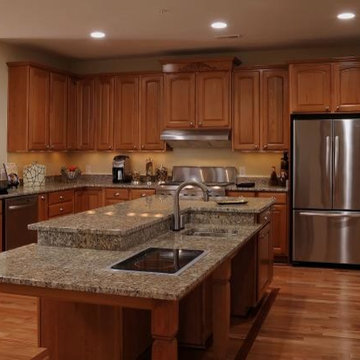
UserBathroom and Kitchen Accessibility does not have to be ugly or institutional looking. Check out what can be done to make your bathroom or kitchen accessible yet beautiful. We design and install these modifications to allow people to stay in their homes in Nashville and beyond.
 Vibrant Design Build
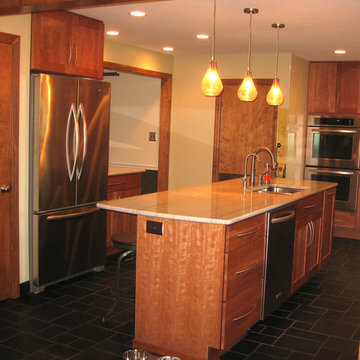
Structural modifications were necessary at the dining room partition(adj to the refrigerator) to open up between the two spaces.
Inspiration for a contemporary kitchen remodel in Wilmington
Inspiration for a contemporary kitchen remodel in Wilmington
 Susan Diana Harris Interior Design
Scott Hargis Photo
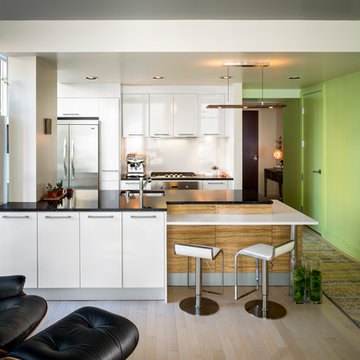
Mid-sized trendy light wood floor kitchen photo in Los Angeles with an undermount sink, flat-panel cabinets, white cabinets, stainless steel appliances and an island
Mid-sized trendy light wood floor kitchen photo in Los Angeles with an undermount sink, flat-panel cabinets, white cabinets, stainless steel appliances and an island
![[Kitchen Cabinet] MDF Frosty White](https://st.hzcdn.com/fimgs/1dd125a101253630_0730-w360-h360-b0-p0--.jpg) Massachusetts Design
Massachusetts DesignHarrisburg is made with quality processed wood for lasting durability and design features. Create your own design with our endless modification options.

 Amos Goldreich Architecture
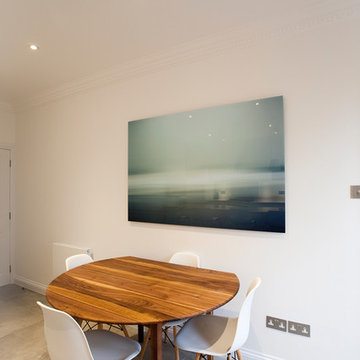
Interior design and modification, alteration and extensive refurbishment of a private 4 bedroom apartment in Hampstead, London NW3
Dining room - contemporary dining room idea in London
Dining room - contemporary dining room idea in London
 Miller Landscape Architecture
Adrienne Link Newton
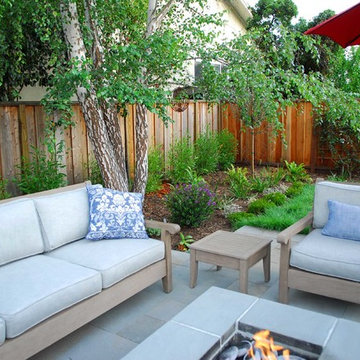
Mid-sized elegant backyard stone full sun patio photo in San Francisco with a fire pit and no cover
Mid-sized elegant backyard stone full sun patio photo in San Francisco with a fire pit and no cover

 Lord & Lady Construction LLC
This is part of a whole home remodel we completed and featured in the Home Builder's Association Showcase of Remodeled Homes.

This is the bathroom on the lower level, mostly for their son's usage. It was only upgraded with small modifications.
We removed the previous linoleum flooring and installed Ottomano 6"x6" tile. The toilet, vanity, mirror and lighting was replaced. We reused the existing light from the upstairs bathroom, but changed out the glass shades to save on budget. The walls were painted a dark grey/blue. All the towel accessories were saved and reused from the existing bathroom.
The trim was one of the only things that was reused from the existing home, due to budget restrictions.
Photo by Laura Cavendish
52