
Search results for "Modifications" in Home Design Ideas
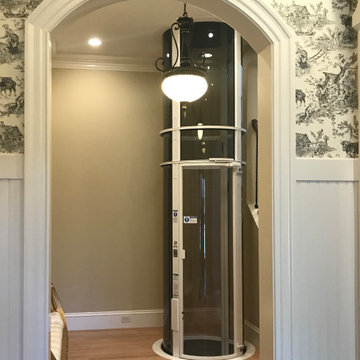
 Nationwide Lifts of Massachusetts
The Pneumatic Vacuum Elevator is the perfect choice for those looking for a home elevator which can be easily retrofitted while still maintaining a luxurious feel. This elevator gives a 360 panoramic view, is the most ecofriendly home elevator on the market while being aesthetically pleasing to the eye.
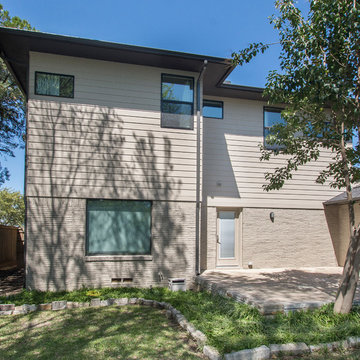
 Alair Homes Plano
This one story home was transformed into a mid-century modern masterpiece with the addition of a second floor. Its expansive wrap around deck showcases the view of White Rock Lake and the Dallas Skyline and giving this growing family the space it needed to stay in their beloved home. We renovated the downstairs with modifications to the kitchen, pantry, and laundry space, we added a home office and upstairs, a large loft space is flanked by a powder room, playroom, 2 bedrooms and a jack and jill bath. Architecture by h design| Interior Design by Hatfield Builders & Remodelers| Photography by Versatile Imaging
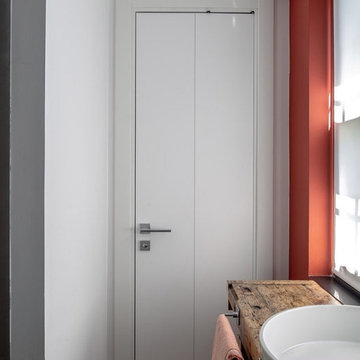
 Milcasa Store
Compack 180 System is a door technology that opens up new interior design frontiers, making more space available even in cramped quarters.
Compack 180 System is a functional alternative to all types of doors. No modifications to walls are necessary. There is no sliding or rolling members, the door moves fluidly without a sound. Prolonged use does not compromise the quality of the movement
Find the right local pro for your project

 Centoni Restoration & Development, Inc.
CLIENT GOALS

Nearly every room of this lovely Noe Valley home had been thoughtfully expanded and remodeled through its 120 years, short of the kitchen.
Through this kitchen remodel, our clients wanted to remove the barrier between the kitchen and the family room and increase usability and storage for their growing family.
DESIGN SOLUTION
The kitchen design included modification to a load-bearing wall, which allowed for the seamless integration of the family room into the kitchen and the addition of seating at the peninsula.
The kitchen layout changed considerably by incorporating the classic “triangle” (sink, range, and refrigerator), allowing for more efficient use of space.
The unique and wonderful use of color in this kitchen makes it a classic – form, and function that will be fashionable for generations to come.
 Centoni Restoration & Development, Inc.
CLIENT GOALS
Nearly every room of this lovely Noe Valley home had been thoughtfully expanded and remodeled through its 120 years, short of the kitchen.
Through this kitchen remodel, our clients wanted to remove the barrier between the kitchen and the family room and increase usability and storage for their growing family.
DESIGN SOLUTION
The kitchen design included modification to a load-bearing wall, which allowed for the seamless integration of the family room into the kitchen and the addition of seating at the peninsula.
The kitchen layout changed considerably by incorporating the classic “triangle” (sink, range, and refrigerator), allowing for more efficient use of space.
The unique and wonderful use of color in this kitchen makes it a classic – form, and function that will be fashionable for generations to come.
 Katherine Kawaguchi

Whole house remodel including replacement windows with floor to ceiling views without visual obstruction. Three sided fireplace, all new Laminate flooring, new cabinet refinish kitchen, new master bath boasting a curb less shower, custom and specific install at master upper cabinets, two additional baths also remodeled, exterior lighting, garage floor refinish, cabinet modifications and repurposing. New window treatments, new paint throughout, new ceiling fans and all new LED recessed lighting
 PDI Construction
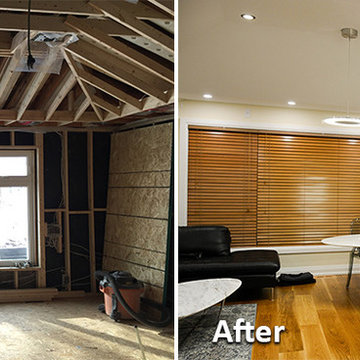
The major elements of this house renovation were the kitchen, main entrance, and an upgrade to wall closet on a hallway. The main idea was to make the kitchen an integral part of the house. Interior walls were removed and a ceiling was raised to expand the space. Flat panel cabinetry were installed with a built-in look. CaesarStone white counters enhanced the contrast to the wood cabinets. The kitchen as well required extensive electrical, plumbing, and HVAC modifications. The new space is open, warm, bright and inviting. Our clients are most exited about now being able to enjoy the entire floor as one.

 Mark English Architects, AIA
Misha Bruk

Example of a mid-sized trendy master blue tile and glass tile slate floor and black floor freestanding bathtub design in San Francisco with flat-panel cabinets, gray cabinets, a trough sink, solid surface countertops and gray countertops
Example of a mid-sized trendy master blue tile and glass tile slate floor and black floor freestanding bathtub design in San Francisco with flat-panel cabinets, gray cabinets, a trough sink, solid surface countertops and gray countertops
 Soucie Horner, Ltd.
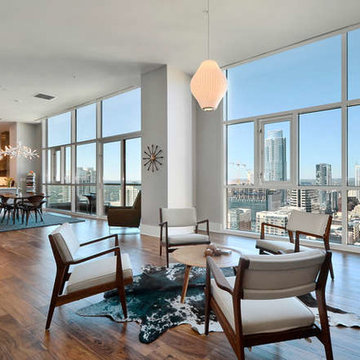
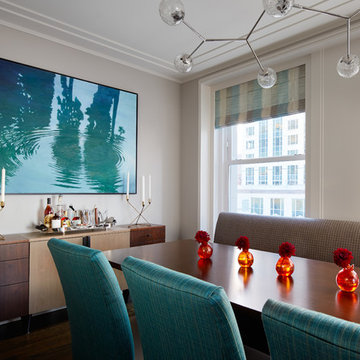
Glamorous. Refined. Luxurious. Kid-friendly? Indeed! In fact, this Michigan Avenue weekend retreat is home-away-from-home for a family of six, including four young children. Still, serenity and sophistication reign, thanks to a rich array of shimmering, shining, glossy, glassy surfaces, from subtly patterned fabrics that disguise peanut butter and jelly fingerprints to luminous accents that cast an urbane glow as the sunsets over the Lake Michigan sky. Mostly-neutral interiors are energized by strategic pops of color; custom architectural embellishments infuse additional character. Floor plan modifications ensure expansive sightlines throughout, and accentuate skyline views.
 Centoni Restoration & Development, Inc.

CLIENT GOALS
Nearly every room of this lovely Noe Valley home had been thoughtfully expanded and remodeled through its 120 years, short of the kitchen.
Through this kitchen remodel, our clients wanted to remove the barrier between the kitchen and the family room and increase usability and storage for their growing family.
DESIGN SOLUTION
The kitchen design included modification to a load-bearing wall, which allowed for the seamless integration of the family room into the kitchen and the addition of seating at the peninsula.
The kitchen layout changed considerably by incorporating the classic “triangle” (sink, range, and refrigerator), allowing for more efficient use of space.
The unique and wonderful use of color in this kitchen makes it a classic – form, and function that will be fashionable for generations to come.
 Saikley Architects
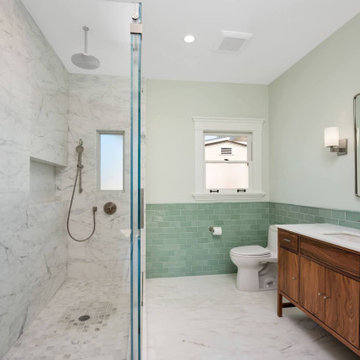
Saikley Architects was commissioned to renovate and restore this spectacular home with a light touch, making only minor modifications to the floor plan to make it functional for the family’s needs. One of Alameda’s iconic houses, this mix of Prairie and Craftsman styles is full of lovely details such as leaded glass and hand painted windows, original woodwork and built-ins which were largely intact, and a huge wraparound porch with its original mosaic tile floor. Saikley Architects worked closely with Buestad Construction to replicateoriginal details at remodeled areas and restore theold finishes. New materials are simple and in keeping with the period of the house. All systems were upgraded to modernize the house.
 Design, Kitchen, Bath N' More

Medium Basic 12' x 16'Small Island $12,380.00
Cabinets Builder grade cabinets. Laminate countertops.
Vinyl flooring.Entry level appliances.Surface mounted flourescent room lighting.Builder grade sink and faucet.
Kitchen Remodeling Cost Estimates :
The cost estimates above include demolition of existing kitchen, all material costs, typical installation labor costs and project supervision in the area.Costs are current for the year 2017 and are accurate to within +/- 10% for Basic and Better grade levels. Costs for structural modification or repair as well as HVAC, electrical and plumbing alterations and upgrades are not included.
 Otis Creek Construction
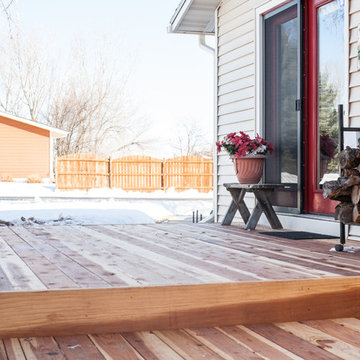
Ground level Redwood deck that was replaced due to the existing deck receiving hail damage. Structural modifications and updates were made prior to redwood decking installation.
 Sklar Studios
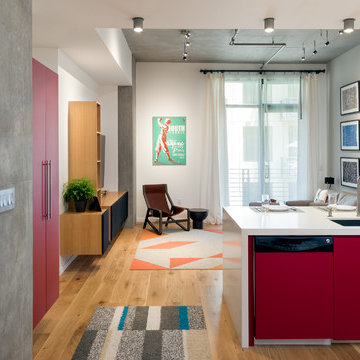
In the kitchen, we left the original cabinetry but with some modifications. The lower cabinets has some damage and discoloration, so we had them refaced with this very cool and durable red film - we even refaced the dishwasher. It gives a level of uniqueness to an otherwise standard level of finishes and makes this condo unit certainly stand out from the rest. Storage is key for an otherwise open plan - so we added the custom red cabinet which also cleverly conceals the electrical panel for the unit.
Chris Haver Photography
 EW Architecture Inc.
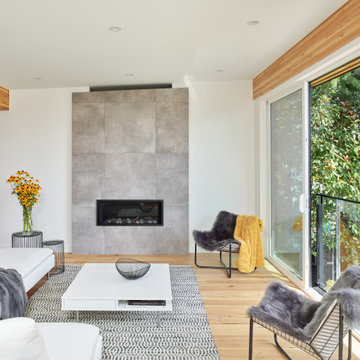
At roughly 1,600 sq.ft. of existing living space, this modest 1971 split level home was too small for the family living there and in need of updating. Modifications to the existing roof line, adding a half 2nd level, and adding a new entry effected an overall change in building form. New finishes inside and out complete the alterations, creating a fresh new look. The sloping site drops away to the east, resulting in incredible views from all levels. From the clean, crisp interior spaces expansive glazing frames the VISTA.
 Garrell Associates, Incorporated
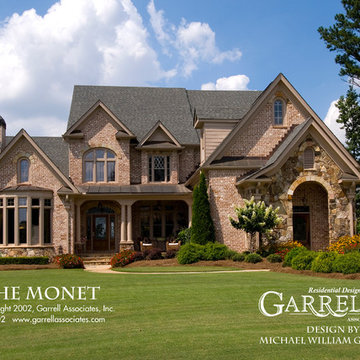
The inspiring French Country house plan of this ageless design showcases a spacious two story grand room and veranda. Included on the first floor is the master bedroom with a sitting area to the rear. A keeping room flanks off of the kitchen and the breakfast area. A front covered porch and a two story covered rear porch are ideal for outdoor entertaining. An impressive staircase leads you to the second floor which comprises of three additional bedrooms, one complete with a sitting room. An available bonus room rounds out the upper level of this French Country home plan. We offer floor plan modifications on all of our French Country style house plan designs.
The Monet House Plan 00202 by Garrell Associates, Inc. Design by Michael William Garrell
 Nathan Taylor for Obelisk Home
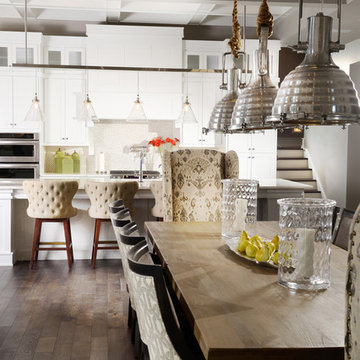
Preliminary architecture renderings were given to Obelisk Home with a challenge. The homeowners needed us to create an unusual but family friendly home, but also a home-based business functioning environment. Working with the architect, modifications were made to incorporate the desired functions for the family. Starting with the exterior, including landscape design, stone, brick and window selections a one-of-a-kind home was created. Every detail of the interior was created with the homeowner and the Obelisk Home design team.
Furnishings, art, accessories, and lighting were provided through Obelisk Home. We were challenged to incorporate existing furniture. So the team repurposed, re-finished and worked these items into the new plan. Custom paint colors and upholstery were purposely blended to add cohesion. Custom light fixtures were designed and manufactured for the main living areas giving the entire home a unique and personal feel.
Photos by Jeremy Mason McGraw
 EW Architecture Inc.
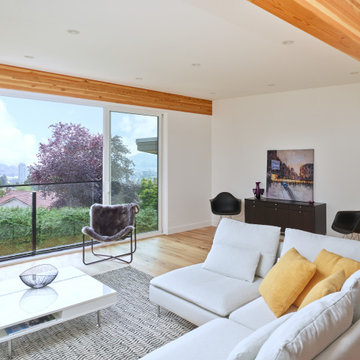
At roughly 1,600 sq.ft. of existing living space, this modest 1971 split level home was too small for the family living there and in need of updating. Modifications to the existing roof line, adding a half 2nd level, and adding a new entry effected an overall change in building form. New finishes inside and out complete the alterations, creating a fresh new look. The sloping site drops away to the east, resulting in incredible views from all levels. From the clean, crisp interior spaces expansive glazing frames the VISTA.
110