
Search results for "Modified" in Home Design Ideas
Find the right local pro for your project

 DJK Custom Homes
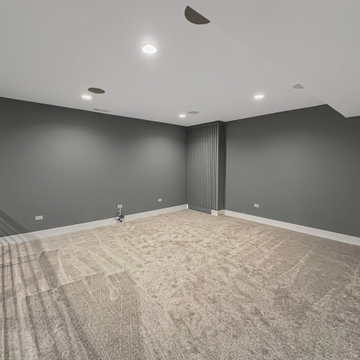
This finished basement is designed for recreation and entertaining, featuring a dedicated indoor golf simulator and practice area with turf flooring. An open layout, modern finishes, and ample lighting create a flexible space ideal for year round golf practice, hosting, and everyday enjoyment within a custom home.
 DJK Custom Homes
DJK Custom Homes
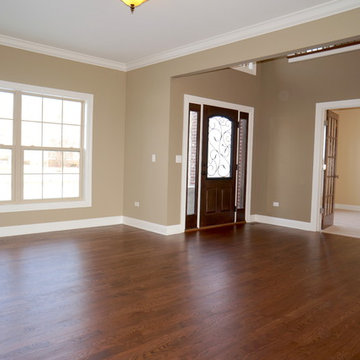
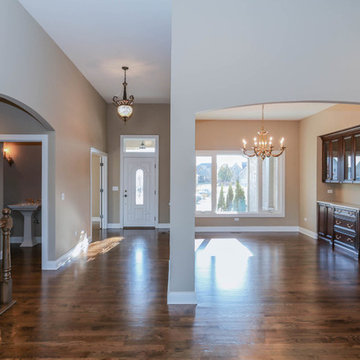
Large elegant dark wood floor great room photo in Chicago with beige walls
Large elegant dark wood floor great room photo in Chicago with beige walls

 StoneMill Log & Timber Homes
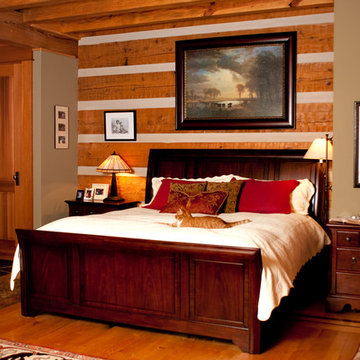
The master bedroom contains a mix of log and sheetrock walls.
Example of a large mountain style master light wood floor bedroom design in Portland with beige walls
Example of a large mountain style master light wood floor bedroom design in Portland with beige walls
 DJK Custom Homes
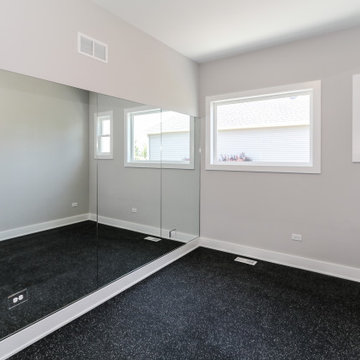
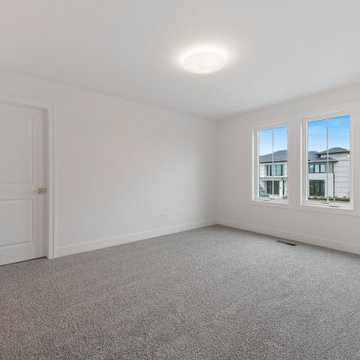
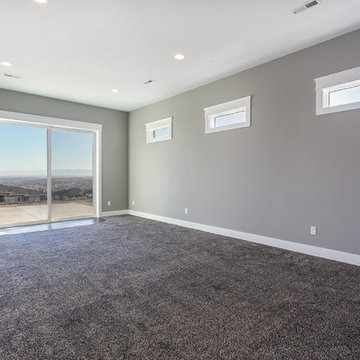
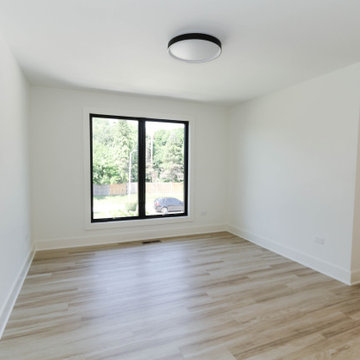
A bright and versatile secondary bedroom featuring soft gray carpeting, fresh white walls, and oversized windows overlooking the surrounding neighborhood. This airy space offers a peaceful setting for a guest room, office, or family bedroom with its clean lines and neutral finishes.
 DJK Custom Homes
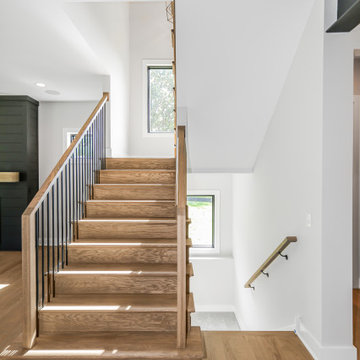
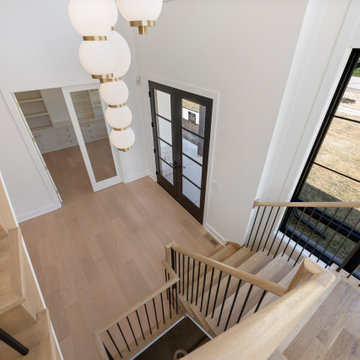
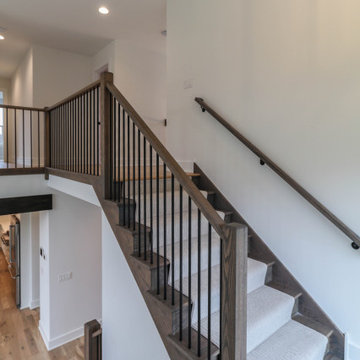
Stunning double-height entryway featuring expansive black-framed windows, a modern staircase with natural wood treads, black iron spindles, and a striking pendant light fixture. The open-concept foyer is filled with natural light and warm-toned wood flooring, offering a perfect blend of contemporary and transitional style.
 DJK Custom Homes
DJK Custom Homes
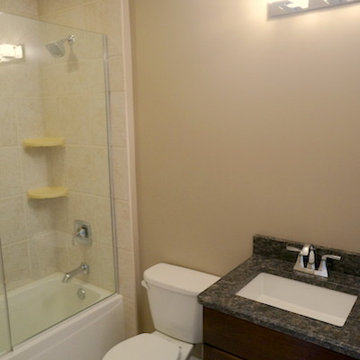
Example of a mid-sized classic kids' beige tile and ceramic tile ceramic tile tub/shower combo design in Chicago with an undermount sink, dark wood cabinets, granite countertops and beige walls
Example of a mid-sized classic kids' beige tile and ceramic tile ceramic tile tub/shower combo design in Chicago with an undermount sink, dark wood cabinets, granite countertops and beige walls
 DJK Custom Homes
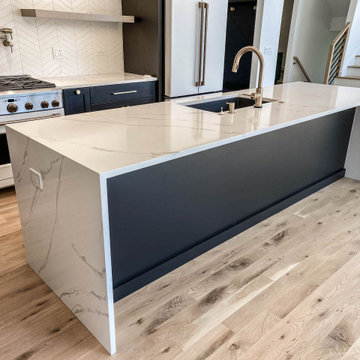
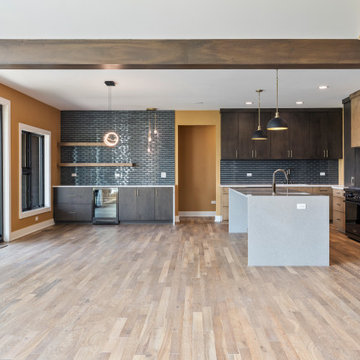
This modern chef’s kitchen blends natural warmth with sleek contemporary style. A large waterfall-edge island anchors the space, offering generous prep room and seating while showcasing smooth quartz surfaces. The two-tone cabinetry—mixing warm natural wood with deep espresso finishes—adds depth and sophistication, complemented by modern black hardware and high-end appliances. A striking slab backsplash behind the cooktop elevates the design, complete with a pot filler for added functionality. Elegant pendant lighting highlights the island, while the long run of cabinetry and glossy stacked-tile backsplash create a seamless, refined look. Wide-plank hardwood floors tie the entire space together, delivering a polished and upscale presence perfect for both everyday cooking and stylish entertaining.
 DJK Custom Homes
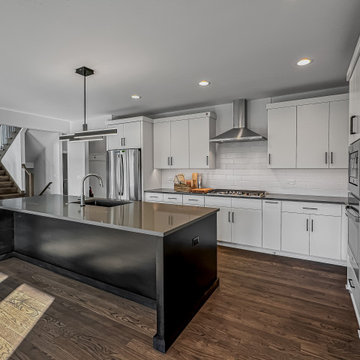
This chef inspired kitchen blends clean modern lines with timeless functionality. A striking two tone island anchors the space, paired with crisp white cabinetry, quartz countertops, and stainless steel appliances. An open layout, thoughtful lighting, and warm hardwood floors create a refined yet highly livable kitchen designed for everyday use and entertaining.

110