
Search results for "Modified" in Home Design Ideas
 Prodigy Homes Inc.
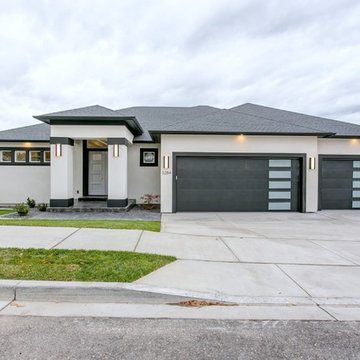
Large transitional white two-story stucco house exterior photo in Seattle with a hip roof and a shingle roof
Find the right local pro for your project
 Prodigy Homes Inc.
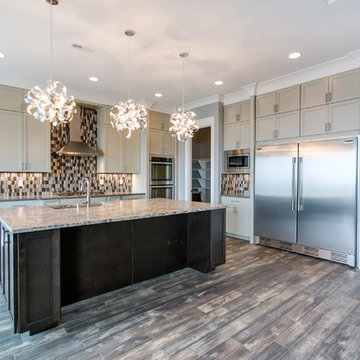
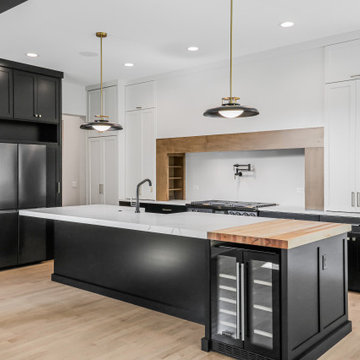
Open concept kitchen - large transitional l-shaped medium tone wood floor open concept kitchen idea in Seattle with an undermount sink, gray cabinets, granite countertops, multicolored backsplash, mosaic tile backsplash, stainless steel appliances, an island and recessed-panel cabinets
 DJK Custom Homes
DJK Custom Homes
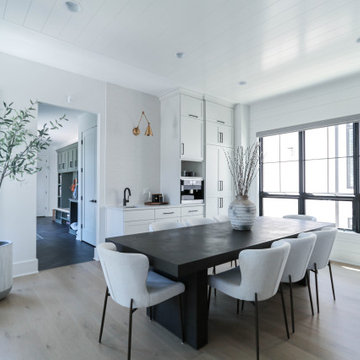
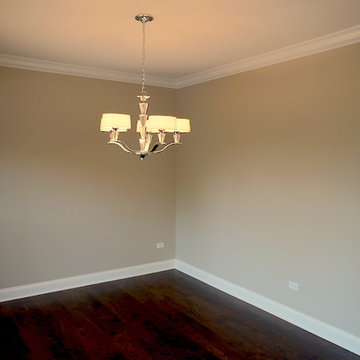
Example of a mid-sized classic dark wood floor enclosed dining room design in Chicago with beige walls
Example of a mid-sized classic dark wood floor enclosed dining room design in Chicago with beige walls

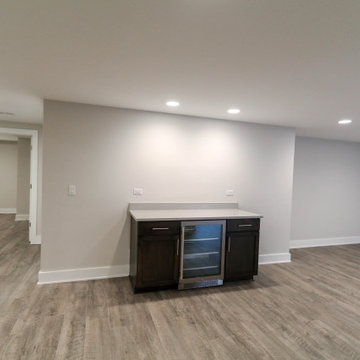
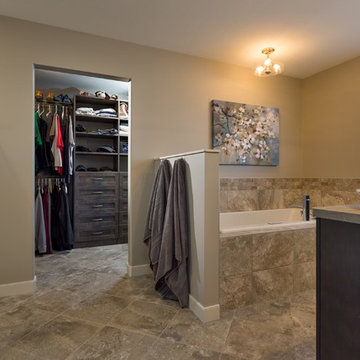
 Abbey Platinum Master Built
This master ensuite has a 5 ft shower with custom doors, a luxurious air jet drop-in tub and access to the walk-in closet complete with built-in shelving and cabinets.
 DJK Custom Homes
DJK Custom Homes
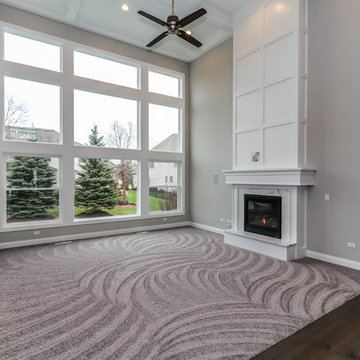
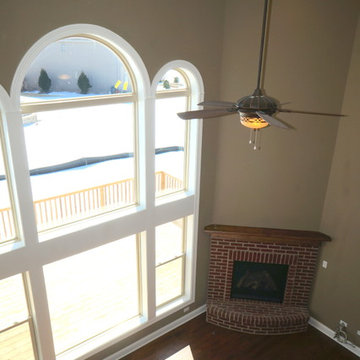
Large elegant open concept dark wood floor family room photo in Chicago with beige walls, a corner fireplace, a brick fireplace and a wall-mounted tv
Large elegant open concept dark wood floor family room photo in Chicago with beige walls, a corner fireplace, a brick fireplace and a wall-mounted tv
 DJK Custom Homes
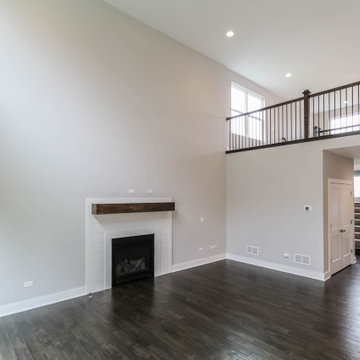
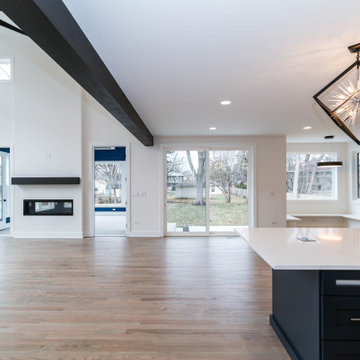
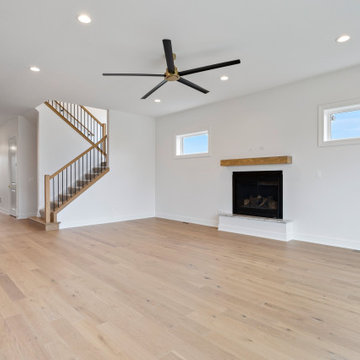
A bright and airy living room anchored by wide-plank hardwood floors and expansive windows that frame neighborhood views. A sleek standard fireplace with a floating wood mantel provides warmth and a modern focal point. The oversized glass patio doors offer seamless indoor-outdoor flow, while recessed lighting and a designer ceiling fan elevate comfort and style. This open, versatile layout is perfect for relaxing, entertaining, or customizing your ideal living zone.
 Prodigy Homes Inc.
Large transitional master porcelain tile and gray floor bathroom photo in Seattle with shaker cabinets, dark wood cabinets, a two-piece toilet, gray walls, an undermount sink and quartz countertops
114