
Search results for "Modified" in Home Design Ideas
 DJK Custom Homes
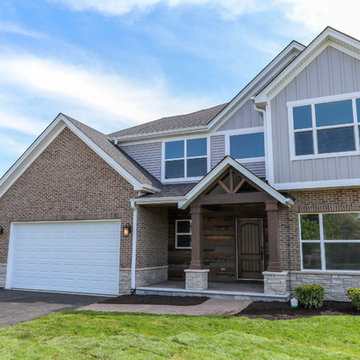
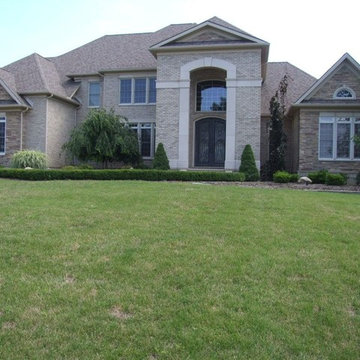
Mid-sized transitional gray two-story brick house exterior idea in Chicago with a shingle roof
 DJK Custom Homes
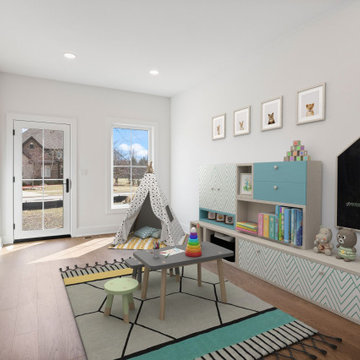
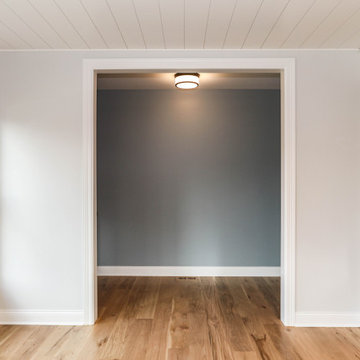
This cozy and creative playroom is designed with kids in mind, offering a bright, safe, and stylish environment for play and learning. A soft teepee tent and child-sized furniture encourage imagination, while built-in storage keeps books, toys, and art supplies tidy and accessible. A chalkboard wall adds a playful and interactive touch, and the room’s natural light and colorful accents create a warm, welcoming atmosphere. With its gender-neutral palette and soft hardwood floors, this space is both functional and fun—perfect for growing families.
Find the right local pro for your project

 DJK Custom Homes
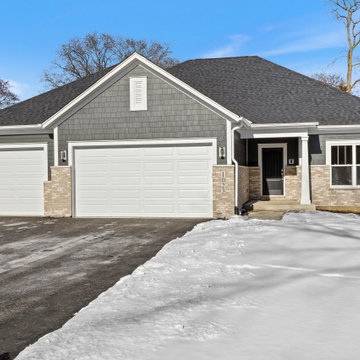
A beautifully designed single-story ranch home featuring a balanced blend of modern farmhouse and craftsman-inspired details. The exterior showcases gray shake siding paired with light brick masonry, crisp white trim, and a welcoming covered front porch. A three-car attached garage and clean gable rooflines create strong curb appeal, while the neutral palette offers timeless suburban elegance.
 DJK Custom Homes
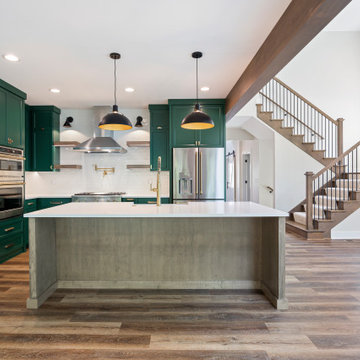
A bold and modern kitchen design featuring emerald green cabinetry, warm wood tones, and sleek stainless steel appliances. The oversized island with waterfall-style edges offers plenty of prep space and seating, while black and gold pendant lights add a sophisticated touch. White subway tile backsplash and brass fixtures tie together this designer-curated space with both function and flair.
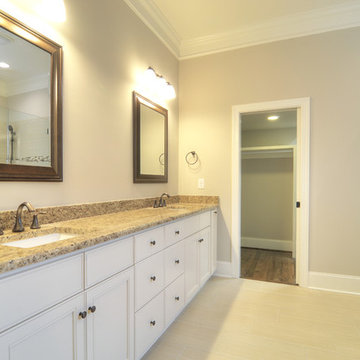
 Linnane Homes
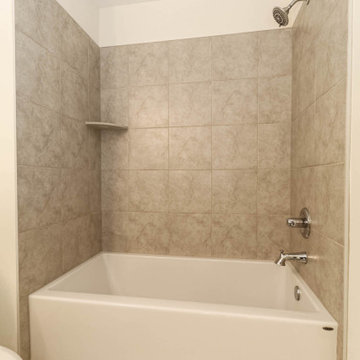
Inspiration for a mid-sized transitional master beige tile and glass tile porcelain tile alcove shower remodel in Charlotte with flat-panel cabinets, white cabinets, a two-piece toilet, beige walls, an undermount sink and granite countertops
 DJK Custom Homes
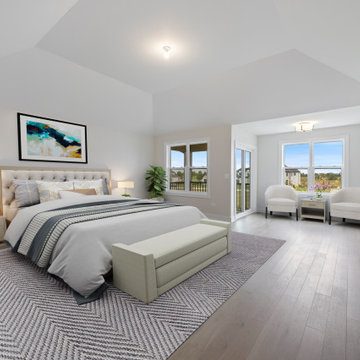
This expansive primary suite blends elegance and comfort, highlighted by a tray ceiling, wide-plank hardwood floors, and abundant natural light. A private sitting area creates a serene retreat for reading or morning coffee, while oversized windows frame backyard views. The soft neutral palette and upscale finishes elevate the room with boutique-hotel sophistication — a truly luxurious owner’s escape.
 Design Evolutions
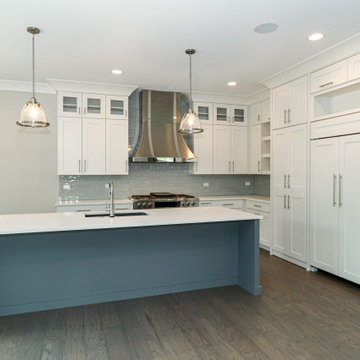
This home features a master bed on the main floor. The owners suite is large and includes a bay sitting space. It is equipped with a two sided fireplace. The master bath is spacious with separate vanities. Equally important is the fact that there are large walk-in his and hers closets. The sunken living room is two stories tall and has a fireplace as well as built-in cabinets. The dining room has enough space to entertain a large dinner party and is ideally located near the kitchen for easy access.
The family area is very inviting with its open design. The room abuts to a gourmet kitchen that overlook a segmented radius breakfast area. Together with the family room, they all merge into one seamless yet distinctive space.
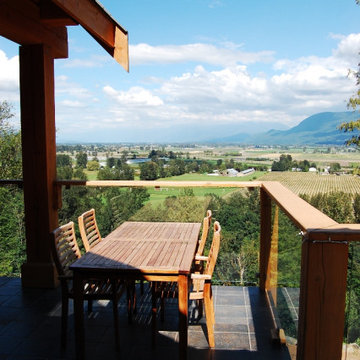
 Streamline Design Ltd.
Wrap around deck with glass railing and a view.
Inspiration for a large rustic backyard deck remodel in Vancouver with a roof extension
Inspiration for a large rustic backyard deck remodel in Vancouver with a roof extension
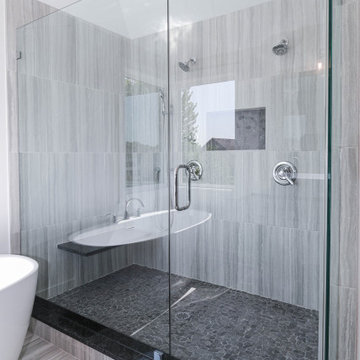
 DJK Custom Homes
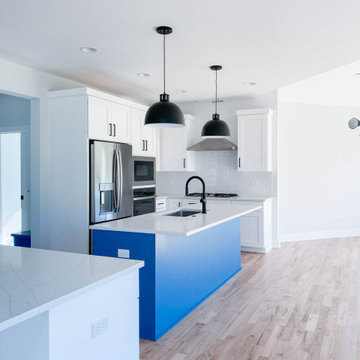
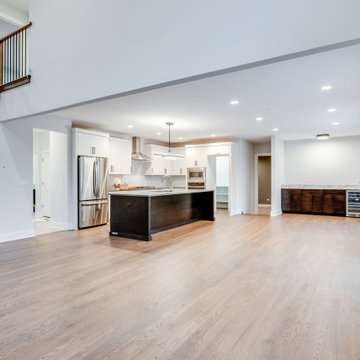
This chef inspired kitchen blends clean modern lines with timeless functionality. A striking two tone island anchors the space, paired with crisp white cabinetry, quartz countertops, and stainless steel appliances. An open layout, thoughtful lighting, and warm hardwood floors create a refined yet highly livable kitchen designed for everyday use and entertaining.
115