
Search results for "Modify seamlessly" in Home Design Ideas

 Nar Design Group
This fun classic kitchen in Gold River features Columbia frameless cabinets in Sandy Hook grey. A green glass backsplash in a random matte and polished pattern complements the cabinets which are faced with both painted wood and frosted glass. The Silestone countertops in the Lyra finish have an ogee bullnose edge. The floors are finished in a rich brown porcelain tile of varying sizes that are made to resemble distressed wood.
Photo Credit: Nar Fine Carpentry, Inc
 Blue Sound Construction, Inc.
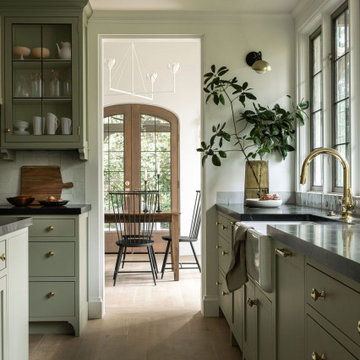
A home worthy of Bebb & Gould, this Tudor now sings in concert with its gorgeous PNW landscape to the delight of its green thumbed homeowners. The renovation required a full gut of its interior and a significant amount of roof reframing, vaulting its dining room to Lutyens like splendor, sifting in light to the existing living room with the addition of 6 dormers, and modifying the roof line to accommodate an enviable walk in closet for the primary suite. Additionally, reworked stucco, all new double paned wood & leaded glass windows & doors, and timberframing at the back porches and dining room seamlessly deliver a better “old” with the new. Craftsmanship is celebrated in the smallest details— appropriately understated millwork profiles, all new paneling at the family room with a cast stone fireplace, a spacious new kitchen, and handmade tile at the bathrooms. Yet where needed, modernity pops in the unexpected— such as the handpainted wallpaper and sculptural soapstone sink in the powder room.
 Kitchen Solvers of Grayslake
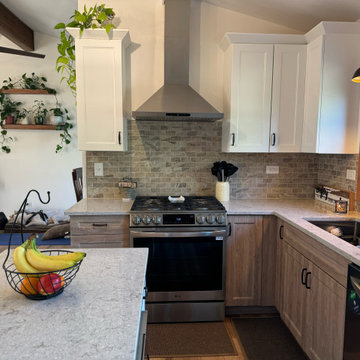
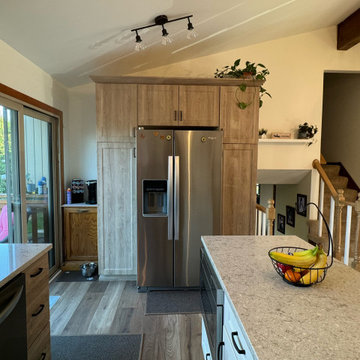
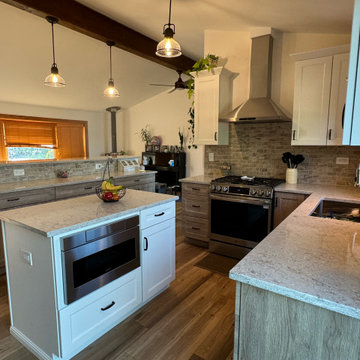
Our latest project involved a complete kitchen overhaul for a family looking to create an open, functional space that seamlessly blends modern and rustic elements. By modifying the wall separating the kitchen and living room, we opened up the area and then custom-designed the cabinet depth behind the new high-top seating area, allowing us to install a small but highly functional island with a built-in microwave. They went with our Amesbury III door style from our Kitchen Solvers Legacy Collection in Stratus SuperMatte for the upper cabinets and Rustic Light Oak for the lowers. Next, we installed a new gray Lagoon Quartz countertop paired with a subway pattern Eurasia-Chiara Glazed Porcelain backsplash. The transitional design brings together white and wood tones, creating a warm yet contemporary look. The homeowners are thrilled with their new kitchen, especially the island and high-top counter that have become the heart of their home. Now, they spend more time together as a family in this beautifully transformed space.
Find the right local pro for your project
 Fissile Home Solutions
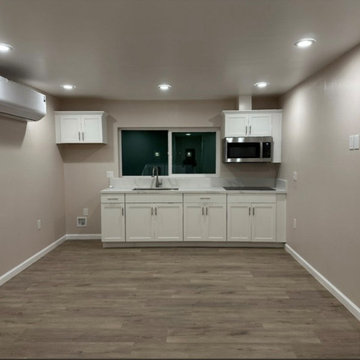
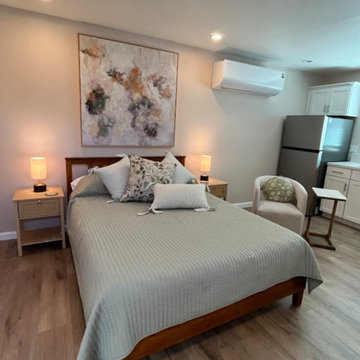
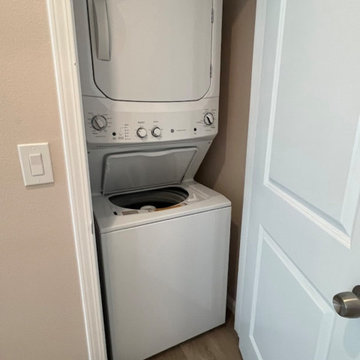
This project features a complete single-car garage conversion into a fully permitted Junior ADU in Banning, California. Our team at Fissile Home Solutions handled every phase — from in-house design and plan drafting to city submittal, permits, and final inspections. The existing foundation was opened and modified for new plumbing, then raised and leveled with rebar reinforcement. We converted the original 2x4 framing to 2x6 walls to meet Title 24 insulation requirements, and completed full electrical, plumbing, drywall, and finish work. Exterior stucco was patched and blended seamlessly, while new windows, doors, and paint transformed the structure into a bright, efficient living space. Appliances, trim, and baseboards were installed to complete the turnkey ADU — designed, built, and delivered by one team under one roof.
For more projects, services, and design ideas, visit www.thefissile.com.
 Kitchen Solvers of Grayslake
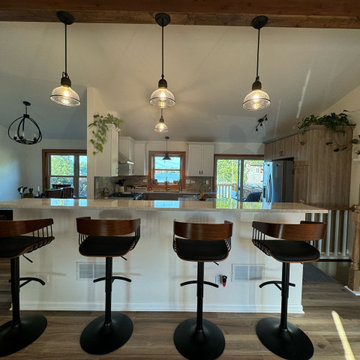
Our latest project involved a complete kitchen overhaul for a family looking to create an open, functional space that seamlessly blends modern and rustic elements. By modifying the wall separating the kitchen and living room, we opened up the area and then custom-designed the cabinet depth behind the new high-top seating area, allowing us to install a small but highly functional island with a built-in microwave. They went with our Amesbury III door style from our Kitchen Solvers Legacy Collection in Stratus SuperMatte for the upper cabinets and Rustic Light Oak for the lowers. Next, we installed a new gray Lagoon Quartz countertop paired with a subway pattern Eurasia-Chiara Glazed Porcelain backsplash. The transitional design brings together white and wood tones, creating a warm yet contemporary look. The homeowners are thrilled with their new kitchen, especially the island and high-top counter that have become the heart of their home. Now, they spend more time together as a family in this beautifully transformed space.
 Kitchen Solvers of Grayslake
Our latest project involved a complete kitchen overhaul for a family looking to create an open, functional space that seamlessly blends modern and rustic elements. By modifying the wall separating the kitchen and living room, we opened up the area and then custom-designed the cabinet depth behind the new high-top seating area, allowing us to install a small but highly functional island with a built-in microwave. They went with our Amesbury III door style from our Kitchen Solvers Legacy Collection in Stratus SuperMatte for the upper cabinets and Rustic Light Oak for the lowers. Next, we installed a new gray Lagoon Quartz countertop paired with a subway pattern Eurasia-Chiara Glazed Porcelain backsplash. The transitional design brings together white and wood tones, creating a warm yet contemporary look. The homeowners are thrilled with their new kitchen, especially the island and high-top counter that have become the heart of their home. Now, they spend more time together as a family in this beautifully transformed space.
 Fissile Home Solutions
This project features a complete single-car garage conversion into a fully permitted Junior ADU in Banning, California. Our team at Fissile Home Solutions handled every phase — from in-house design and plan drafting to city submittal, permits, and final inspections. The existing foundation was opened and modified for new plumbing, then raised and leveled with rebar reinforcement. We converted the original 2x4 framing to 2x6 walls to meet Title 24 insulation requirements, and completed full electrical, plumbing, drywall, and finish work. Exterior stucco was patched and blended seamlessly, while new windows, doors, and paint transformed the structure into a bright, efficient living space. Appliances, trim, and baseboards were installed to complete the turnkey ADU — designed, built, and delivered by one team under one roof.
For more projects, services, and design ideas, visit www.thefissile.com.
 Kitchen Solvers of Grayslake
Our latest project involved a complete kitchen overhaul for a family looking to create an open, functional space that seamlessly blends modern and rustic elements. By modifying the wall separating the kitchen and living room, we opened up the area and then custom-designed the cabinet depth behind the new high-top seating area, allowing us to install a small but highly functional island with a built-in microwave. They went with our Amesbury III door style from our Kitchen Solvers Legacy Collection in Stratus SuperMatte for the upper cabinets and Rustic Light Oak for the lowers. Next, we installed a new gray Lagoon Quartz countertop paired with a subway pattern Eurasia-Chiara Glazed Porcelain backsplash. The transitional design brings together white and wood tones, creating a warm yet contemporary look. The homeowners are thrilled with their new kitchen, especially the island and high-top counter that have become the heart of their home. Now, they spend more time together as a family in this beautifully transformed space.
 Fissile Home Solutions
This project features a complete single-car garage conversion into a fully permitted Junior ADU in Banning, California. Our team at Fissile Home Solutions handled every phase — from in-house design and plan drafting to city submittal, permits, and final inspections. The existing foundation was opened and modified for new plumbing, then raised and leveled with rebar reinforcement. We converted the original 2x4 framing to 2x6 walls to meet Title 24 insulation requirements, and completed full electrical, plumbing, drywall, and finish work. Exterior stucco was patched and blended seamlessly, while new windows, doors, and paint transformed the structure into a bright, efficient living space. Appliances, trim, and baseboards were installed to complete the turnkey ADU — designed, built, and delivered by one team under one roof.
For more projects, services, and design ideas, visit www.thefissile.com.
 Kitchen Solvers of Grayslake
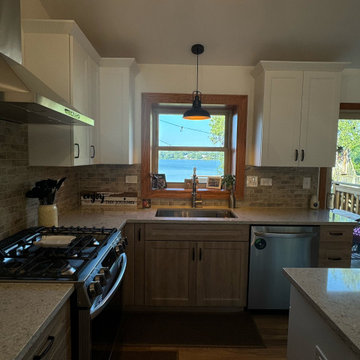
Our latest project involved a complete kitchen overhaul for a family looking to create an open, functional space that seamlessly blends modern and rustic elements. By modifying the wall separating the kitchen and living room, we opened up the area and then custom-designed the cabinet depth behind the new high-top seating area, allowing us to install a small but highly functional island with a built-in microwave. They went with our Amesbury III door style from our Kitchen Solvers Legacy Collection in Stratus SuperMatte for the upper cabinets and Rustic Light Oak for the lowers. Next, we installed a new gray Lagoon Quartz countertop paired with a subway pattern Eurasia-Chiara Glazed Porcelain backsplash. The transitional design brings together white and wood tones, creating a warm yet contemporary look. The homeowners are thrilled with their new kitchen, especially the island and high-top counter that have become the heart of their home. Now, they spend more time together as a family in this beautifully transformed space.
 Kitchen Solvers of Grayslake
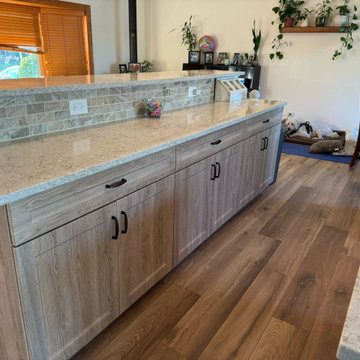
Our latest project involved a complete kitchen overhaul for a family looking to create an open, functional space that seamlessly blends modern and rustic elements. By modifying the wall separating the kitchen and living room, we opened up the area and then custom-designed the cabinet depth behind the new high-top seating area, allowing us to install a small but highly functional island with a built-in microwave. They went with our Amesbury III door style from our Kitchen Solvers Legacy Collection in Stratus SuperMatte for the upper cabinets and Rustic Light Oak for the lowers. Next, we installed a new gray Lagoon Quartz countertop paired with a subway pattern Eurasia-Chiara Glazed Porcelain backsplash. The transitional design brings together white and wood tones, creating a warm yet contemporary look. The homeowners are thrilled with their new kitchen, especially the island and high-top counter that have become the heart of their home. Now, they spend more time together as a family in this beautifully transformed space.
 Kitchen Solvers of Grayslake
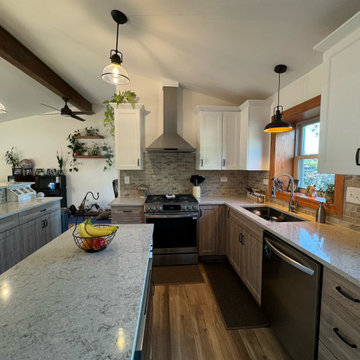
Our latest project involved a complete kitchen overhaul for a family looking to create an open, functional space that seamlessly blends modern and rustic elements. By modifying the wall separating the kitchen and living room, we opened up the area and then custom-designed the cabinet depth behind the new high-top seating area, allowing us to install a small but highly functional island with a built-in microwave. They went with our Amesbury III door style from our Kitchen Solvers Legacy Collection in Stratus SuperMatte for the upper cabinets and Rustic Light Oak for the lowers. Next, we installed a new gray Lagoon Quartz countertop paired with a subway pattern Eurasia-Chiara Glazed Porcelain backsplash. The transitional design brings together white and wood tones, creating a warm yet contemporary look. The homeowners are thrilled with their new kitchen, especially the island and high-top counter that have become the heart of their home. Now, they spend more time together as a family in this beautifully transformed space.
 Blue Sound Construction, Inc.
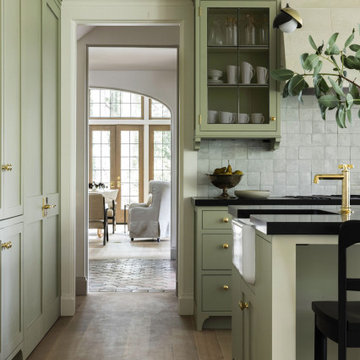
A home worthy of Bebb & Gould, this Tudor now sings in concert with its gorgeous PNW landscape to the delight of its green thumbed homeowners. The renovation required a full gut of its interior and a significant amount of roof reframing, vaulting its dining room to Lutyens like splendor, sifting in light to the existing living room with the addition of 6 dormers, and modifying the roof line to accommodate an enviable walk in closet for the primary suite. Additionally, reworked stucco, all new double paned wood & leaded glass windows & doors, and timberframing at the back porches and dining room seamlessly deliver a better “old” with the new. Craftsmanship is celebrated in the smallest details— appropriately understated millwork profiles, all new paneling at the family room with a cast stone fireplace, a spacious new kitchen, and handmade tile at the bathrooms. Yet where needed, modernity pops in the unexpected— such as the handpainted wallpaper and sculptural soapstone sink in the powder room.
 Fissile Home Solutions
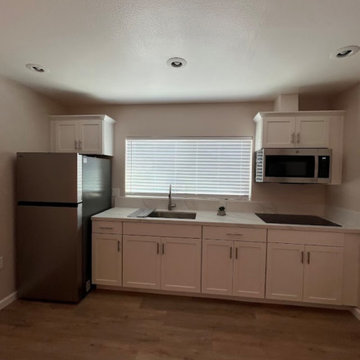
This project features a complete single-car garage conversion into a fully permitted Junior ADU in Banning, California. Our team at Fissile Home Solutions handled every phase — from in-house design and plan drafting to city submittal, permits, and final inspections. The existing foundation was opened and modified for new plumbing, then raised and leveled with rebar reinforcement. We converted the original 2x4 framing to 2x6 walls to meet Title 24 insulation requirements, and completed full electrical, plumbing, drywall, and finish work. Exterior stucco was patched and blended seamlessly, while new windows, doors, and paint transformed the structure into a bright, efficient living space. Appliances, trim, and baseboards were installed to complete the turnkey ADU — designed, built, and delivered by one team under one roof.
For more projects, services, and design ideas, visit www.thefissile.com.
 Kitchen Solvers of Grayslake
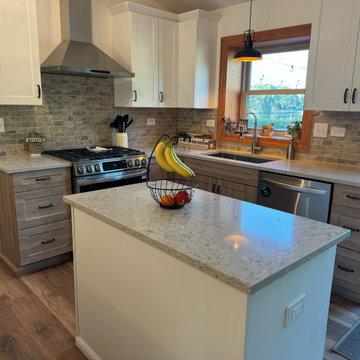
Our latest project involved a complete kitchen overhaul for a family looking to create an open, functional space that seamlessly blends modern and rustic elements. By modifying the wall separating the kitchen and living room, we opened up the area and then custom-designed the cabinet depth behind the new high-top seating area, allowing us to install a small but highly functional island with a built-in microwave. They went with our Amesbury III door style from our Kitchen Solvers Legacy Collection in Stratus SuperMatte for the upper cabinets and Rustic Light Oak for the lowers. Next, we installed a new gray Lagoon Quartz countertop paired with a subway pattern Eurasia-Chiara Glazed Porcelain backsplash. The transitional design brings together white and wood tones, creating a warm yet contemporary look. The homeowners are thrilled with their new kitchen, especially the island and high-top counter that have become the heart of their home. Now, they spend more time together as a family in this beautifully transformed space.
 Fissile Home Solutions
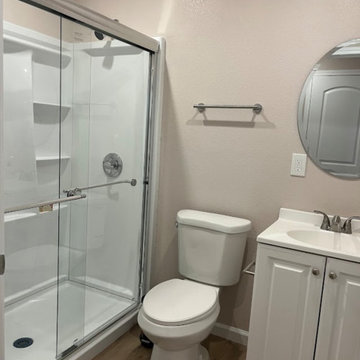
This project features a complete single-car garage conversion into a fully permitted Junior ADU in Banning, California. Our team at Fissile Home Solutions handled every phase — from in-house design and plan drafting to city submittal, permits, and final inspections. The existing foundation was opened and modified for new plumbing, then raised and leveled with rebar reinforcement. We converted the original 2x4 framing to 2x6 walls to meet Title 24 insulation requirements, and completed full electrical, plumbing, drywall, and finish work. Exterior stucco was patched and blended seamlessly, while new windows, doors, and paint transformed the structure into a bright, efficient living space. Appliances, trim, and baseboards were installed to complete the turnkey ADU — designed, built, and delivered by one team under one roof.
For more projects, services, and design ideas, visit www.thefissile.com.
 Kitchen Solvers of Grayslake
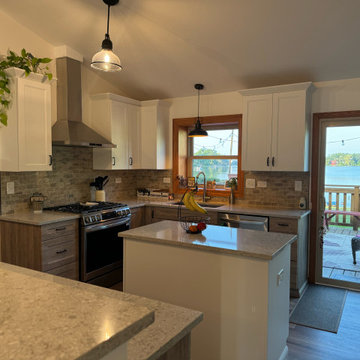
Our latest project involved a complete kitchen overhaul for a family looking to create an open, functional space that seamlessly blends modern and rustic elements. By modifying the wall separating the kitchen and living room, we opened up the area and then custom-designed the cabinet depth behind the new high-top seating area, allowing us to install a small but highly functional island with a built-in microwave. They went with our Amesbury III door style from our Kitchen Solvers Legacy Collection in Stratus SuperMatte for the upper cabinets and Rustic Light Oak for the lowers. Next, we installed a new gray Lagoon Quartz countertop paired with a subway pattern Eurasia-Chiara Glazed Porcelain backsplash. The transitional design brings together white and wood tones, creating a warm yet contemporary look. The homeowners are thrilled with their new kitchen, especially the island and high-top counter that have become the heart of their home. Now, they spend more time together as a family in this beautifully transformed space.
 Fissile Home Solutions
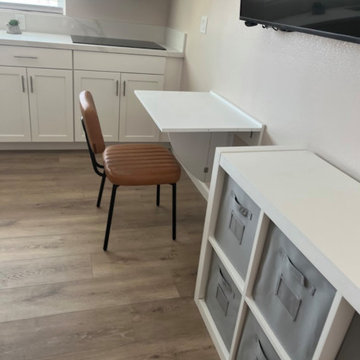
This project features a complete single-car garage conversion into a fully permitted Junior ADU in Banning, California. Our team at Fissile Home Solutions handled every phase — from in-house design and plan drafting to city submittal, permits, and final inspections. The existing foundation was opened and modified for new plumbing, then raised and leveled with rebar reinforcement. We converted the original 2x4 framing to 2x6 walls to meet Title 24 insulation requirements, and completed full electrical, plumbing, drywall, and finish work. Exterior stucco was patched and blended seamlessly, while new windows, doors, and paint transformed the structure into a bright, efficient living space. Appliances, trim, and baseboards were installed to complete the turnkey ADU — designed, built, and delivered by one team under one roof.
For more projects, services, and design ideas, visit www.thefissile.com.
 Fissile Home Solutions
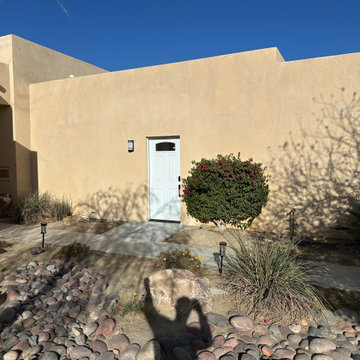
This project features a complete single-car garage conversion into a fully permitted Junior ADU in Banning, California. Our team at Fissile Home Solutions handled every phase — from in-house design and plan drafting to city submittal, permits, and final inspections. The existing foundation was opened and modified for new plumbing, then raised and leveled with rebar reinforcement. We converted the original 2x4 framing to 2x6 walls to meet Title 24 insulation requirements, and completed full electrical, plumbing, drywall, and finish work. Exterior stucco was patched and blended seamlessly, while new windows, doors, and paint transformed the structure into a bright, efficient living space. Appliances, trim, and baseboards were installed to complete the turnkey ADU — designed, built, and delivered by one team under one roof.
For more projects, services, and design ideas, visit www.thefissile.com.
 Fissile Home Solutions
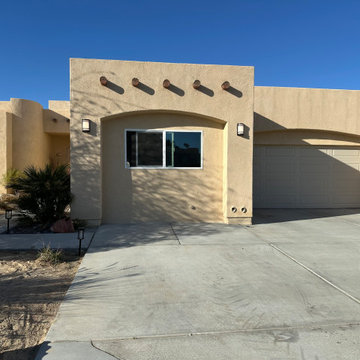
This project features a complete single-car garage conversion into a fully permitted Junior ADU in Banning, California. Our team at Fissile Home Solutions handled every phase — from in-house design and plan drafting to city submittal, permits, and final inspections. The existing foundation was opened and modified for new plumbing, then raised and leveled with rebar reinforcement. We converted the original 2x4 framing to 2x6 walls to meet Title 24 insulation requirements, and completed full electrical, plumbing, drywall, and finish work. Exterior stucco was patched and blended seamlessly, while new windows, doors, and paint transformed the structure into a bright, efficient living space. Appliances, trim, and baseboards were installed to complete the turnkey ADU — designed, built, and delivered by one team under one roof.
For more projects, services, and design ideas, visit www.thefissile.com.
8