
Search results for "Modify seamlessly" in Home Design Ideas
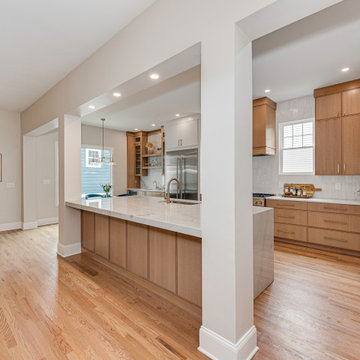
 Paul Kowalski Builders, LLC
This kitchen remodel in Charlotte, NC focused on reconfiguring the layout to create a more open and functional connection between the kitchen and adjacent living spaces. By modifying structural elements and opening previously separated areas, the design introduces a seamless open-concept layout that improves flow and usability throughout the home.
As part of a comprehensive design-build remodeling project, the updated kitchen features a large central island, custom cabinetry, and a balanced mix of warm wood tones and clean, neutral finishes. The result is a highly functional space that enhances visibility, circulation, and how the homeowners move through and use their home on a daily basis.

 Miró Rivera Architects
Steps from the kitchen, living rooms, and master bedroom create a satisfying visual symmetry. Glass rails and crisp limestone replaced the heavy brick and ironwork, preserving views and creating a seamless descent to the pool. The use of limestone for the deck, stairs, and walls not only provides visual continuity, but also walks a fine line between old a new: the stone plays off of the existing material palette while also making a clear design statement in its own right. The continuous stone bands are modified and extruded to create steps, benches, counters, and even a TV cabinet before continuing down to a lower terrace with a curved glass rail.
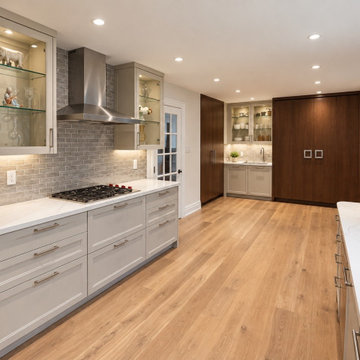
 M & D Buildings
M & D Buildings expertly managed a comprehensive renovation project in South Mississauga, overseeing everything from permit drawings and structural design to construction and finishing work.
The main floor was completely overhauled to create a modern open layout, with key structural walls modified and reinforced using steel and LVL beams for improved functionality. A new sunroom with a vaulted ceiling and large windows enhances natural light, while a new laundry and mudroom adds practical storage and facilities.
The kitchen was entirely redesigned with custom cabinetry, quartz countertops, and modern appliances, aligning with the new open-concept layout.
The staircase was also transformed with new oak treads, wrought-iron pickets, and updates to flooring, millwork, lighting, plumbing, and HVAC systems.
This renovation showcases the extensive capabilities of a skilled general contractor, from structural framing to custom finishes. M & D Buildings ensured a seamless transformation into a modern, fully finished home. M & D Buildings expertly managed a comprehensive renovation project in South Mississauga, overseeing everything from permit drawings and structural design to construction and finishing work.
The main floor was completely overhauled to create a modern open layout, with key structural walls modified and reinforced using steel and LVL beams for improved functionality. A new sunroom with a vaulted ceiling and large windows enhances natural light, while a new laundry and mudroom adds practical storage and facilities.
The kitchen was entirely redesigned with custom cabinetry, quartz countertops, and modern appliances, aligning with the new open-concept layout.
The staircase was also transformed with new oak treads, wrought-iron pickets, and updates to flooring, millwork, lighting, plumbing, and HVAC systems.
This renovation showcases the extensive capabilities of a skilled general contractor, from structural framing to custom finishes. M & D Buildings ensured a seamless transformation into a modern, fully finished home.
Find the right local pro for your project
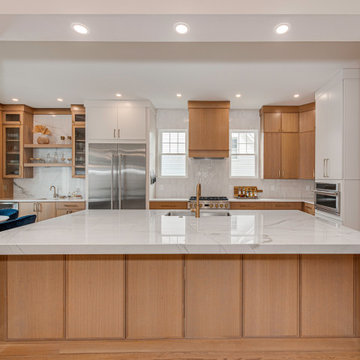 Paul Kowalski Builders, LLC
This kitchen remodel in Charlotte, NC focused on reconfiguring the layout to create a more open and functional connection between the kitchen and adjacent living spaces. By modifying structural elements and opening previously separated areas, the design introduces a seamless open-concept layout that improves flow and usability throughout the home.
As part of a comprehensive design-build remodeling project, the updated kitchen features a large central island, custom cabinetry, and a balanced mix of warm wood tones and clean, neutral finishes. The result is a highly functional space that enhances visibility, circulation, and how the homeowners move through and use their home on a daily basis.
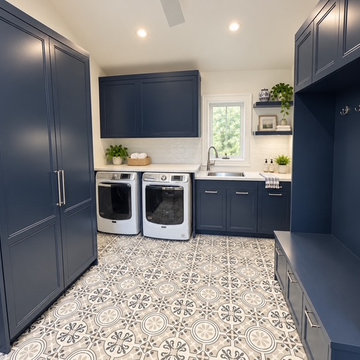 M & D Buildings
M & D Buildings expertly managed a comprehensive renovation project in South Mississauga, overseeing everything from permit drawings and structural design to construction and finishing work.
The main floor was completely overhauled to create a modern open layout, with key structural walls modified and reinforced using steel and LVL beams for improved functionality. A new sunroom with a vaulted ceiling and large windows enhances natural light, while a new laundry and mudroom adds practical storage and facilities.
The kitchen was entirely redesigned with custom cabinetry, quartz countertops, and modern appliances, aligning with the new open-concept layout.
The staircase was also transformed with new oak treads, wrought-iron pickets, and updates to flooring, millwork, lighting, plumbing, and HVAC systems.
This renovation showcases the extensive capabilities of a skilled general contractor, from structural framing to custom finishes. M & D Buildings ensured a seamless transformation into a modern, fully finished home. M & D Buildings expertly managed a comprehensive renovation project in South Mississauga, overseeing everything from permit drawings and structural design to construction and finishing work.
The main floor was completely overhauled to create a modern open layout, with key structural walls modified and reinforced using steel and LVL beams for improved functionality. A new sunroom with a vaulted ceiling and large windows enhances natural light, while a new laundry and mudroom adds practical storage and facilities.
The kitchen was entirely redesigned with custom cabinetry, quartz countertops, and modern appliances, aligning with the new open-concept layout.
The staircase was also transformed with new oak treads, wrought-iron pickets, and updates to flooring, millwork, lighting, plumbing, and HVAC systems.
This renovation showcases the extensive capabilities of a skilled general contractor, from structural framing to custom finishes. M & D Buildings ensured a seamless transformation into a modern, fully finished home.
 KITCHEN SOLVERS - La Crosse
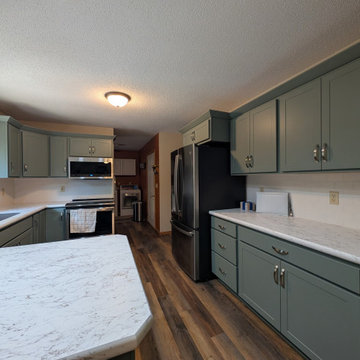
This kitchen received a beautiful update through cabinet refacing, proving that you don't always need a full remodel to achieve a dramatic transformation. The homeowners wanted a fresh, updated look while improving the functionality of their space.
To enhance the kitchen's design, we removed the microwave shelf cabinet and replaced it with a standard upper cabinet for a more seamless appearance. We also modified the cabinet above the microwave to better fit the range and create a more balanced look.
The existing cabinetry was transformed with shaker shallow doors in a stunning sage color, bringing warmth and character to the space. To complete the renovation, we installed Carrara Venato laminate countertops and a 2½" x 5" Farrier Cremello backsplash, adding timeless style and brightening the entire kitchen.
The result is a fresh, inviting kitchen that feels updated, functional, and ready to be enjoyed for years to come.
 KITCHEN SOLVERS - La Crosse
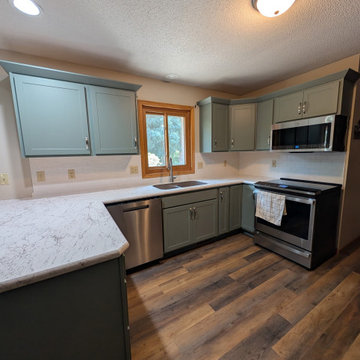
This kitchen received a beautiful update through cabinet refacing, proving that you don't always need a full remodel to achieve a dramatic transformation. The homeowners wanted a fresh, updated look while improving the functionality of their space.
To enhance the kitchen's design, we removed the microwave shelf cabinet and replaced it with a standard upper cabinet for a more seamless appearance. We also modified the cabinet above the microwave to better fit the range and create a more balanced look.
The existing cabinetry was transformed with shaker shallow doors in a stunning sage color, bringing warmth and character to the space. To complete the renovation, we installed Carrara Venato laminate countertops and a 2½" x 5" Farrier Cremello backsplash, adding timeless style and brightening the entire kitchen.
The result is a fresh, inviting kitchen that feels updated, functional, and ready to be enjoyed for years to come.
 Blue Sound Construction, Inc.
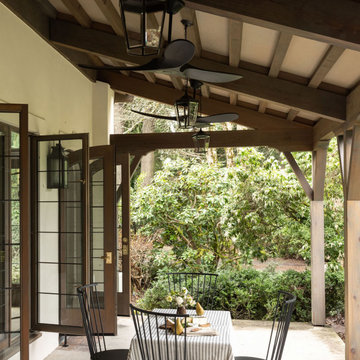
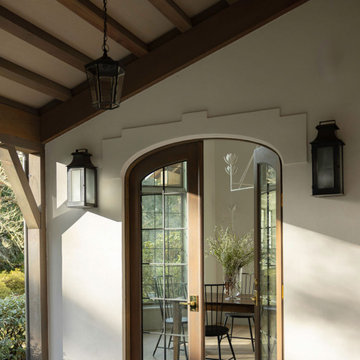
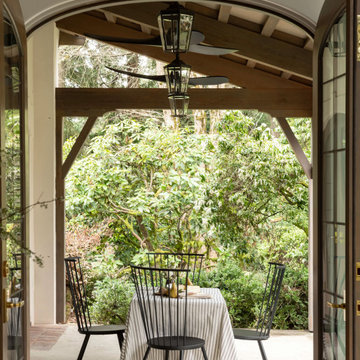
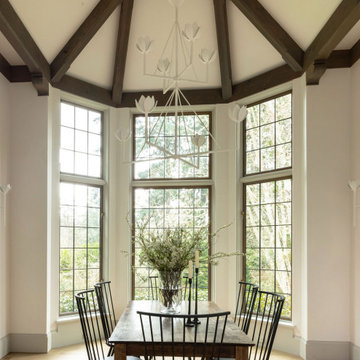
A home worthy of Bebb & Gould, this Tudor now sings in concert with its gorgeous PNW landscape to the delight of its green thumbed homeowners. The renovation required a full gut of its interior and a significant amount of roof reframing, vaulting its dining room to Lutyens like splendor, sifting in light to the existing living room with the addition of 6 dormers, and modifying the roof line to accommodate an enviable walk in closet for the primary suite. Additionally, reworked stucco, all new double paned wood & leaded glass windows & doors, and timberframing at the back porches and dining room seamlessly deliver a better “old” with the new. Craftsmanship is celebrated in the smallest details— appropriately understated millwork profiles, preservation of the salvaged stone fireplace, a spacious new kitchen, and handmade tile at the bathrooms. Yet where needed, modernity pops in the unexpected— such as the handpainted wallpaper and sculptural soapstone sink in the powder room.
 Blue Sound Construction, Inc.
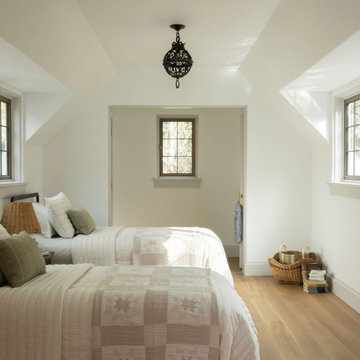
A home worthy of Bebb & Gould, this Tudor now sings in concert with its gorgeous PNW landscape to the delight of its green thumbed homeowners. The renovation required a full gut of its interior and a significant amount of roof reframing, vaulting its dining room to Lutyens like splendor, sifting in light to the existing living room with the addition of 6 dormers, and modifying the roof line to accommodate an enviable walk in closet for the primary suite. Additionally, reworked stucco, all new double paned wood & leaded glass windows & doors, and timberframing at the back porches and dining room seamlessly deliver a better “old” with the new. Craftsmanship is celebrated in the smallest details— appropriately understated millwork profiles, all new paneling at the family room with a cast stone fireplace, a spacious new kitchen, and handmade tile at the bathrooms. Yet where needed, modernity pops in the unexpected— such as the handpainted wallpaper and sculptural soapstone sink in the powder room.
 Blue Sound Construction, Inc.
A home worthy of Bebb & Gould, this Tudor now sings in concert with its gorgeous PNW landscape to the delight of its green thumbed homeowners. The renovation required a full gut of its interior and a significant amount of roof reframing, vaulting its dining room to Lutyens like splendor, sifting in light to the existing living room with the addition of 6 dormers, and modifying the roof line to accommodate an enviable walk in closet for the primary suite. Additionally, reworked stucco, all new double paned wood & leaded glass windows & doors, and timberframing at the back porches and dining room seamlessly deliver a better “old” with the new. Craftsmanship is celebrated in the smallest details— appropriately understated millwork profiles, preservation of the salvaged stone fireplace, a spacious new kitchen, and handmade tile at the bathrooms. Yet where needed, modernity pops in the unexpected— such as the handpainted wallpaper and sculptural soapstone sink in the powder room.
 Blue Sound Construction, Inc.
A home worthy of Bebb & Gould, this Tudor now sings in concert with its gorgeous PNW landscape to the delight of its green thumbed homeowners. The renovation required a full gut of its interior and a significant amount of roof reframing, vaulting its dining room to Lutyens like splendor, sifting in light to the existing living room with the addition of 6 dormers, and modifying the roof line to accommodate an enviable walk in closet for the primary suite. Additionally, reworked stucco, all new double paned wood & leaded glass windows & doors, and timberframing at the back porches and dining room seamlessly deliver a better “old” with the new. Craftsmanship is celebrated in the smallest details— appropriately understated millwork profiles, preservation of the salvaged stone fireplace, a spacious new kitchen, and handmade tile at the bathrooms. Yet where needed, modernity pops in the unexpected— such as the handpainted wallpaper and sculptural soapstone sink in the powder room.
 Blue Sound Construction, Inc.
A home worthy of Bebb & Gould, this Tudor now sings in concert with its gorgeous PNW landscape to the delight of its green thumbed homeowners. The renovation required a full gut of its interior and a significant amount of roof reframing, vaulting its dining room to Lutyens like splendor, sifting in light to the existing living room with the addition of 6 dormers, and modifying the roof line to accommodate an enviable walk in closet for the primary suite. Additionally, reworked stucco, all new double paned wood & leaded glass windows & doors, and timberframing at the back porches and dining room seamlessly deliver a better “old” with the new. Craftsmanship is celebrated in the smallest details— appropriately understated millwork profiles, all new paneling at the family room with a cast stone fireplace, a spacious new kitchen, and handmade tile at the bathrooms. Yet where needed, modernity pops in the unexpected— such as the handpainted wallpaper and sculptural soapstone sink in the powder room.
 Advanced Home Improvement, Inc.
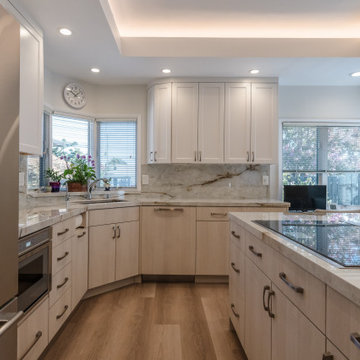
This two-tone frameless kitchen blends modern style with smart functionality, maximizing storage while maintaining the client’s existing layout. With a concrete slab foundation, design flexibility was limited, but thoughtful details elevated the space. The unique island cooktop with a custom downdraft cabinet became a striking focal point, combining innovation with seamless integration. Encore's Oregon Pine textured melamine brings a soft, natural warmth that pairs effortlessly with Frameless Current’s Simply White. The client’s choice to mix slab doors with a modified shaker adds subtle contrast and personality. Neolith Himalaya Crystal Décor countertops tie the elements together, creating a refined and cohesive aesthetic.
 Blue Sound Construction, Inc.
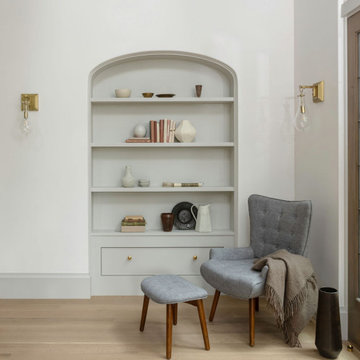
A home worthy of Bebb & Gould, this Tudor now sings in concert with its gorgeous PNW landscape to the delight of its green thumbed homeowners. The renovation required a full gut of its interior and a significant amount of roof reframing, vaulting its dining room to Lutyens like splendor, sifting in light to the existing living room with the addition of 6 dormers, and modifying the roof line to accommodate an enviable walk in closet for the primary suite. Additionally, reworked stucco, all new double paned wood & leaded glass windows & doors, and timberframing at the back porches and dining room seamlessly deliver a better “old” with the new. Craftsmanship is celebrated in the smallest details— appropriately understated millwork profiles, preservation of the salvaged stone fireplace, a spacious new kitchen, and handmade tile at the bathrooms. Yet where needed, modernity pops in the unexpected— such as the handpainted wallpaper and sculptural soapstone sink in the powder room.
 Blue Sound Construction, Inc.
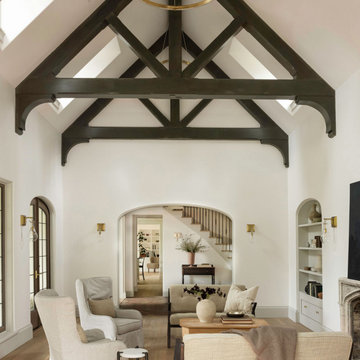
A home worthy of Bebb & Gould, this Tudor now sings in concert with its gorgeous PNW landscape to the delight of its green thumbed homeowners. The renovation required a full gut of its interior and a significant amount of roof reframing, vaulting its dining room to Lutyens like splendor, sifting in light to the existing living room with the addition of 6 dormers, and modifying the roof line to accommodate an enviable walk in closet for the primary suite. Additionally, reworked stucco, all new double paned wood & leaded glass windows & doors, and timberframing at the back porches and dining room seamlessly deliver a better “old” with the new. Craftsmanship is celebrated in the smallest details— appropriately understated millwork profiles, all new paneling at the family room with a cast stone fireplace, a spacious new kitchen, and handmade tile at the bathrooms. Yet where needed, modernity pops in the unexpected— such as the handpainted wallpaper and sculptural soapstone sink in the powder room.
 Blue Sound Construction, Inc.
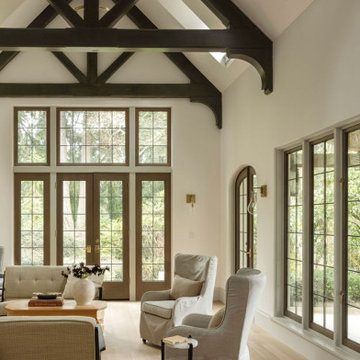
A home worthy of Bebb & Gould, this Tudor now sings in concert with its gorgeous PNW landscape to the delight of its green thumbed homeowners. The renovation required a full gut of its interior and a significant amount of roof reframing, vaulting its dining room to Lutyens like splendor, sifting in light to the existing living room with the addition of 6 dormers, and modifying the roof line to accommodate an enviable walk in closet for the primary suite. Additionally, reworked stucco, all new double paned wood & leaded glass windows & doors, and timberframing at the back porches and dining room seamlessly deliver a better “old” with the new. Craftsmanship is celebrated in the smallest details— appropriately understated millwork profiles, all new paneling at the family room with a cast stone fireplace, a spacious new kitchen, and handmade tile at the bathrooms. Yet where needed, modernity pops in the unexpected— such as the handpainted wallpaper and sculptural soapstone sink in the powder room.
 Blue Sound Construction, Inc.
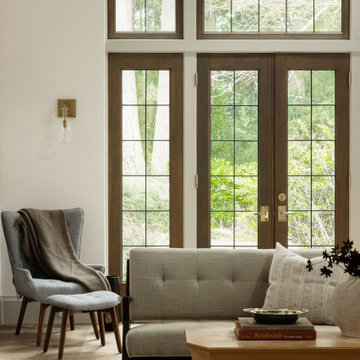
A home worthy of Bebb & Gould, this Tudor now sings in concert with its gorgeous PNW landscape to the delight of its green thumbed homeowners. The renovation required a full gut of its interior and a significant amount of roof reframing, vaulting its dining room to Lutyens like splendor, sifting in light to the existing living room with the addition of 6 dormers, and modifying the roof line to accommodate an enviable walk in closet for the primary suite. Additionally, reworked stucco, all new double paned wood & leaded glass windows & doors, and timberframing at the back porches and dining room seamlessly deliver a better “old” with the new. Craftsmanship is celebrated in the smallest details— appropriately understated millwork profiles, all new paneling at the family room with a cast stone fireplace, a spacious new kitchen, and handmade tile at the bathrooms. Yet where needed, modernity pops in the unexpected— such as the handpainted wallpaper and sculptural soapstone sink in the powder room.

 Ourso Designs
The main goal of this remodel was to go from closed off and dark to open and bright. The angled island made navigating the kitchen difficult. To better utilize this space, we modified it to include more storage. We also reconfigured the island to be parallel to the rest of the kitchen, which allowed for a more open space. We added a bar nook with a wine cooler and ice machine which will be great features to have when the clients entertain guests in their new home.
For the rest of the spaces, we were able to remove the dividing walls to create a more open floor plan. In order to keep the visual separation in the kitchen, living, and dining spaces, we framed the different areas with Olde Mill beams, posts, and door headers. The post and beam design was also added to the breakfast area and keeping room to maintain a seamless flow throughout the space.
We maintained neutrals and warmer flooring throughout the home, which complimented the wooden elements throughout beautifully. By replacing the dividing walls with the post and beam design and reconfiguring the kitchen we were able to give the clients exactly what they wanted- an open and bright home to enjoy for many years.
 Ourso Designs
The main goal of this remodel was to go from closed off and dark to open and bright. The angled island made navigating the kitchen difficult. To better utilize this space, we modified it to include more storage. We also reconfigured the island to be parallel to the rest of the kitchen, which allowed for a more open space. We added a bar nook with a wine cooler and ice machine which will be great features to have when the clients entertain guests in their new home.
For the rest of the spaces, we were able to remove the dividing walls to create a more open floor plan. In order to keep the visual separation in the kitchen, living, and dining spaces, we framed the different areas with Olde Mill beams, posts, and door headers. The post and beam design was also added to the breakfast area and keeping room to maintain a seamless flow throughout the space.
We maintained neutrals and warmer flooring throughout the home, which complimented the wooden elements throughout beautifully. By replacing the dividing walls with the post and beam design and reconfiguring the kitchen we were able to give the clients exactly what they wanted- an open and bright home to enjoy for many years.

 Stebnitz Builders, Inc.
Our clients had a very comfortable getaway home in Williams Bay. But, like the wall of fame that displayed the memorable fish they’d landed over the years, their kitchen needed to be rearranged and refreshed to better serve the friends and family they looked to host.
The small gallery-style kitchen was small and blocked off to the rest of the home. It was very restrictive when friends and family gathered. It needed a new layout to accommodate more people, more comfortably. This required a change to the layout of the adjoining great room and entryway.
Walls were removed and modified to accept the larger kitchen layout and integrate seamlessly with the great room and entryway, creating a warm and comfortable area where our clients could now entertain and interact at the same time – no longer hidden away in the tight quarters of their old kitchen.
And of course … We made plenty of room to display their wall of fame with room to add even more memories.
6