
Search results for "Modify seamlessly" in Home Design Ideas
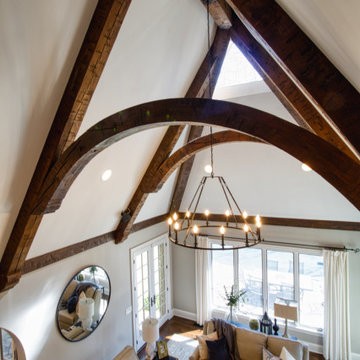
 Usable Space Interiors, LLC
USI was able to remove the decorative wire and have the beams modified to look more seamless in the transition. Check out the before to appreciate the transformation!
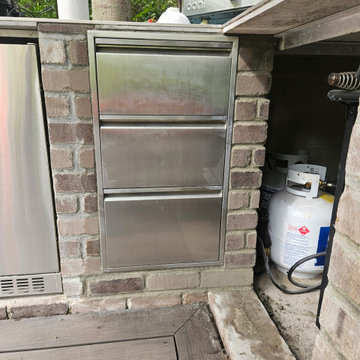
 Elliott Contractors LLC
This project may be a little harder to notice at first glance, which is exactly what made the final result so successful. The homeowners wanted to convert an existing firewood storage area into more practical and usable storage space.
We carefully removed the old brickwork, modified the opening, and seamlessly tied the new construction into the surrounding finishes. The completed space provided the additional storage the homeowners needed while looking as though it had been part of the home’s original design all along

Find the right local pro for your project

 Hagstrom Builder
A Modern Farmhouse set in a prairie setting exudes charm and simplicity. Wrap around porches and copious windows make outdoor/indoor living seamless while the interior finishings are extremely high on detail. In floor heating under porcelain tile in the entire lower level, Fond du Lac stone mimicking an original foundation wall and rough hewn wood finishes contrast with the sleek finishes of carrera marble in the master and top of the line appliances and soapstone counters of the kitchen. This home is a study in contrasts, while still providing a completely harmonious aura.

 Homescapes of New England, LLC
We transformed this 70’s design to fit more into its New England location. We used 6 ¼” HardiePlank Lap siding, Select Cedarmill with ColorPlus in Khaki Brown, with HardieTrim and HardieSoffits in Arctic White. We also replaced all the old windows with JELD-WEN Premium Vinyl windows in white. All the decks were modified and changed. The front deck has Trex Transcend Decking in Spiced Rum, with white railings and lighting on the risers. The back deck we modified its size and used Pressure treated decking and railings. New seamless gutters were also installed.
Homescapes of New England
 Homescapes of New England, LLC
We transformed this 70’s design to fit more into its New England location. We used 6 ¼” HardiePlank Lap siding, Select Cedarmill with ColorPlus in Khaki Brown, with HardieTrim and HardieSoffits in Arctic White. We also replaced all the old windows with JELD-WEN Premium Vinyl windows in white. All the decks were modified and changed. The front deck has Trex Transcend Decking in Spiced Rum, with white railings and lighting on the risers. The back deck we modified its size and used Pressure treated decking and railings. New seamless gutters were also installed.
Homescapes of New England
 Homescapes of New England, LLC
We transformed this 70’s design to fit more into its New England location. We used 6 ¼” HardiePlank Lap siding, Select Cedarmill with ColorPlus in Khaki Brown, with HardieTrim and HardieSoffits in Arctic White. We also replaced all the old windows with JELD-WEN Premium Vinyl windows in white. All the decks were modified and changed. The front deck has Trex Transcend Decking in Spiced Rum, with white railings and lighting on the risers. The back deck we modified its size and used Pressure treated decking and railings. New seamless gutters were also installed.
Homescapes of New England

 Aquatica Plumbing Group
Floor mounted washbasin is made of white AquateX™ – a silky mat solid surface composite.
Composite stone with silky-mat white surface and solid color and material all the way throughout. Advanced material created from natural minerals and modified polyester resin. Seamless, non-porous and easy to maintain and renew. Our composite stone molding technique has been improved and modified to outrun production costs and quality of classical cut and glue manufacturing methods. All our washbasins are customizable according to specific requirements and room dimensions. Suitable for home- or public bathrooms.
 Hagstrom Builder
A Modern Farmhouse set in a prairie setting exudes charm and simplicity. Wrap around porches and copious windows make outdoor/indoor living seamless while the interior finishings are extremely high on detail. In floor heating under porcelain tile in the entire lower level, Fond du Lac stone mimicking an original foundation wall and rough hewn wood finishes contrast with the sleek finishes of carrera marble in the master and top of the line appliances and soapstone counters of the kitchen. This home is a study in contrasts, while still providing a completely harmonious aura.

Example of a mid-sized minimalist brown one-story wood exterior home design in Seattle with a shed roof
 Homescapes of New England, LLC
We transformed this 70’s design to fit more into its New England location. We used 6 ¼” HardiePlank Lap siding, Select Cedarmill with ColorPlus in Khaki Brown, with HardieTrim and HardieSoffits in Arctic White. We also replaced all the old windows with JELD-WEN Premium Vinyl windows in white. All the decks were modified and changed. The front deck has Trex Transcend Decking in Spiced Rum, with white railings and lighting on the risers. The back deck we modified its size and used Pressure treated decking and railings. New seamless gutters were also installed.
Homescapes of New England

 Gayler Design Build
To preserve the integrity of the kitchen’s design, it was necessary to keep the duct work and roof lines concealed with a soffit. This required modifying the cabinets in one specific area to seamlessly integrate with this design element.
 Hagstrom Builder
A Modern Farmhouse set in a prairie setting exudes charm and simplicity. Wrap around porches and copious windows make outdoor/indoor living seamless while the interior finishings are extremely high on detail. In floor heating under porcelain tile in the entire lower level, Fond du Lac stone mimicking an original foundation wall and rough hewn wood finishes contrast with the sleek finishes of carrera marble in the master and top of the line appliances and soapstone counters of the kitchen. This home is a study in contrasts, while still providing a completely harmonious aura.

 Homestead Exteriors
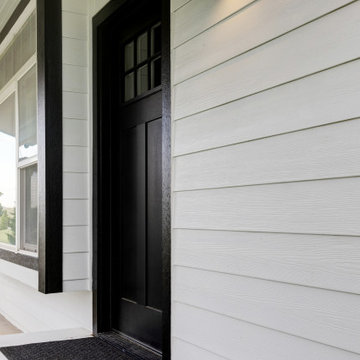
This Kiowa, Colorado home received a clean, timeless exterior transformation with James Hardie lap siding in Arctic White, complemented by freshly painted white window trim, soffits, fascia, and seamless gutters. The crisp all-white palette gives the home a classic farmhouse-inspired look while creating a cohesive finish across areas that had been modified over the years. Beyond the curb appeal upgrade, the new exterior provides a durable, low-maintenance finish designed for Colorado’s high-wind conditions.
 DJK Custom Homes
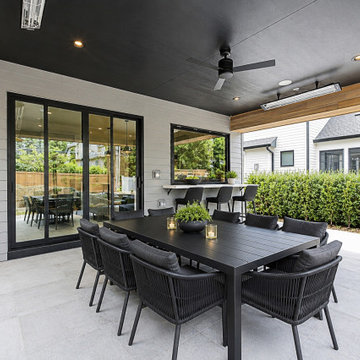
A covered outdoor living space extends the kitchen and dinette for effortless entertaining, featuring an alfresco dining table for ten and a pass-through bar window from the kitchen. Iron Grey Hardie plank and warm thermally modified hemlock line the ceiling, with a black outdoor fan, recessed lights, and Infratech heaters for year-round use. Porcelain tile flooring and black Pella sliders complete the seamless indoor-outdoor flow.

 Meadowlark Design+Build
The large island has loads of drawers and cabinets for additional storage space...not to mention the perfect spot for sampling whatever the cook is dishing up. A custom coffered ceiling helps to define the spaces in this large open great room area.
This custom home was designed and built by Meadowlark Design+Build in Ann Arbor, Michigan. Photography by Joshua Caldwell.

 Nashville Modern Cabinetry
This new construction was created completely custom to our clients desires. Working closely with the interior designer, contractor and architect we utilized the architect's drawings and designer's finishes to create the perfect custom shaker doors with an added bead finish for the transitional aesthetic our clients were looking for.
The white theme transcended throughout the kitchen with white painted cabinets, countertops, backsplash, trim paint and even chairs. However the glass front upper cabinets were the ideal transitional accent and were even built with an LED backlight. Additionally all of the appliances were seamlessly built in.
Other parts of this remodel included a master bath with a double vanity, two additional bathroom vanities, laundry room and powder room.

 aamodt / plumb architects
Shou sugi ban, weathered mesquite wood and white walls around found throughout this modern home, including in the stairway.
Staircase - modern wooden straight metal railing staircase idea in Austin
Staircase - modern wooden straight metal railing staircase idea in Austin
 Coastline Builders Group
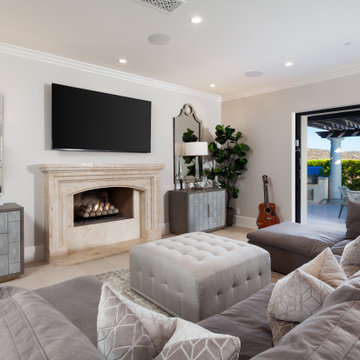
Family room from a complete luxury home remodel in Newport Coast, anchored by a carved stone fireplace surround over a new firebox with a fire ball burner set — the fourth new fireplace delivered in the remodel — with the 20-foot LaCantina pocket slider fully open to the pergola-covered patio beyond. Coastline Builders Group modified the ceiling, installed the natural limestone flooring running seamlessly from the room across the threshold to the patio, and delivered new millwork, electrical, and lighting, with the adjacent custom wet bar serving the space. Family room, patio, and pool read as one continuous entertaining level when the wall of glass disappears.
4