
Search results for "Modify seamlessly" in Home Design Ideas

 Zelaya Properties LLC
We used: Custom cherry cabinetry in Arts & Crafts Shaker style by Kabinart in Boulder and Espresso stains. Liberty Hardware Venetian bronze 1-1/2" cabinet knobs. KitchenAid Architect II Series 22 CF counter-depth French door refrigerator. KitchenAid Architect Series II 27" convection single wall oven. KitchenAid 36" 6-burner dual fuel freestanding commercial-style range. KitchenAid Architect II Series 24" dishwasher. Sharp Insight Pro Series 24" built-in microwave drawer (Model #KB6524PS). Crystorama Solaris 12" wide pendant lights in English bronze. Granite countertops in Brown Fantasy. 3"x6" polished marble backsplash.
Paint colors:
Walls: Glidden Silver Cloud 30YY 63/024
Ceilings/Trims/Doors: Glidden Swan White GLC23
Robert B. Narod Photography

 Nashville Modern Cabinetry
This new construction was created completely custom to our clients desires. Working closely with the interior designer, contractor and architect we utilized the architect's drawings and designer's finishes to create the perfect custom shaker doors with an added bead finish for the transitional aesthetic our clients were looking for.
The white theme transcended throughout the kitchen with white painted cabinets, countertops, backsplash, trim paint and even chairs. However the glass front upper cabinets were the ideal transitional accent and were even built with an LED backlight. Additionally all of the appliances were seamlessly built in.
Other parts of this remodel included a master bath with a double vanity, two additional bathroom vanities, laundry room and powder room.

 Moderne Builders
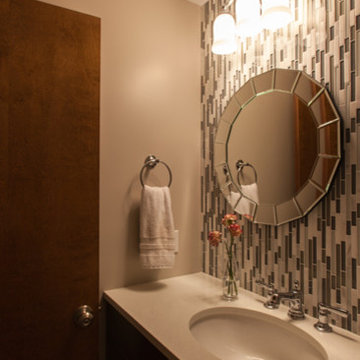
Gorgeous master bath with dramatic retro "wave" tile. Peak Photography
Example of a 1950s bathroom design in Los Angeles
Example of a 1950s bathroom design in Los Angeles
Find the right local pro for your project

 Moss Yaw Design studio
Engineered cedar siding creates beautiful gray-blue tones at the exterior of the home, while adding a textural element to activate the simple exterior design.

 Jordan Design Build Group
The kitchen was at the top of the list for a total overhaul – the worn oak cabinets, dated appliances, and clunky layout all had to go. Removing the decorative soffits allowed us to take the new cabinetry all the way to the ceiling, adding functional storage and visually extending the room’s height. We reconfigured the layout from a modified U to an L-shape which accomplished several things – it opened up the kitchen to the dining room, redirected circulation, and most importantly, created space for an island. A brand new pantry was created for overflow food storage, bulk items, occasional dishware and small appliances, ensuring that our client’s goal of uncluttered countertops was achievable.
The finish selections and clean lines give a nod to the home’s mid-century bones. The wood island provides warmth and the light quartz countertops, textured backsplash and white cabinets keep the kitchen feeling light and bright. We opted to install open shelving above the sink which provides display space and needed storage without the bulkiness of an overhead cabinet. The matte black faucet, hardware and decorative pendants add another level of visual interest to the modern kitchen. To unify the kitchen and dining room, we replaced the drab kitchen flooring with select red oak hardwoods that were expertly installed and refinished to match the gorgeous wood flooring throughout the home.

 Native Edge Landscape
The existing excavated limestone boulders were strategically repositioned to not only serve as functional components but also as visually striking features to the modified design of the dry creek pathways and planted areas.
The trees are viewed as an opportunity to utilize dark Whittlesey mulch to provide contrast, water retention, and tie in to other defined beds and oak clusters on the property.
The front walk is comprised of sawn limestone pavers surrounded by crushed limestone rock mulch and accented by river rock dry creek bed that follows through to the backyard. The pavers lead down to a poured-in-place concrete path that grants access to outdoor utilities and matches the driveway seamlessly.
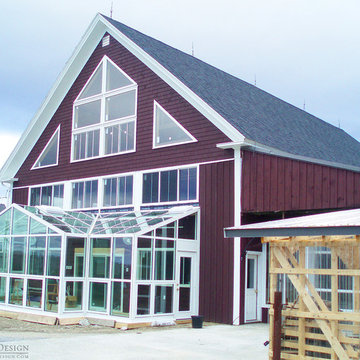
 Sunspace Design, Inc.
Sunspace Design is a company that prides itself on being able to meet the specific needs of a client. We offer a number of custom glass products, and in this case we had the distinct pleasure of modifying a gorgeous Maine barn.
The clients lived in a rural section of the state, and the property featured a beautiful turn of the century home and barn. Avid gardeners, the clients wished to incorporate a new year-round greenhouse into the barn’s existing façade. To achieve this, we worked with the owners to carefully establish the desired look of the barn. The end result is a seamless transition between the façade and the glass structure we provided.
Utilizing an aluminum frame system, Sunspace was able to provide a gable with glass valleys at a slope so as to blend with the existing slope of the barn’s roof. Adding automated power-operated roof vents, interior fans, and insulated glass completed the system.

Sponsored
Columbus, OH
Free consultation for landscape design!

Peabody Landscape Group
Franklin County's Reliable Landscape Design & Contracting
 Native Edge Landscape
The existing excavated limestone boulders were strategically repositioned to not only serve as functional components but also as visually striking features to the modified design of the dry creek pathways and planted areas.
The trees are viewed as an opportunity to utilize dark Whittlesey mulch to provide contrast, water retention, and tie in to other defined beds and oak clusters on the property.
The front walk is comprised of sawn limestone pavers surrounded by crushed limestone rock mulch and accented by river rock dry creek bed that follows through to the backyard. The pavers lead down to a poured-in-place concrete path that grants access to outdoor utilities and matches the driveway seamlessly.
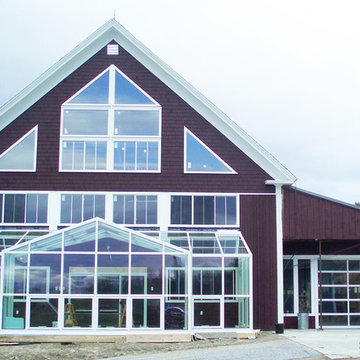 Sunspace Design, Inc.
Sunspace Design is a company that prides itself on being able to meet the specific needs of a client. We offer a number of custom glass products, and in this case we had the distinct pleasure of modifying a gorgeous Maine barn.
The clients lived in a rural section of the state, and the property featured a beautiful turn of the century home and barn. Avid gardeners, the clients wished to incorporate a new year-round greenhouse into the barn’s existing façade. To achieve this, we worked with the owners to carefully establish the desired look of the barn. The end result is a seamless transition between the façade and the glass structure we provided.
Utilizing an aluminum frame system, Sunspace was able to provide a gable with glass valleys at a slope so as to blend with the existing slope of the barn’s roof. Adding automated power-operated roof vents, interior fans, and insulated glass completed the system.

 Homestead Doors, Inc.
Door #10
FP3190
Flat 3 Panel Interior Door with Farmhouse Sticking
Solid Poplar stiles and rails
MDF panels
Painted White
1 x 4 door casing
1 x 6 baseboard
Bravura 336B door knob
Call us for a quote on your door project
419-684-9582
Visit https://www.door.cc
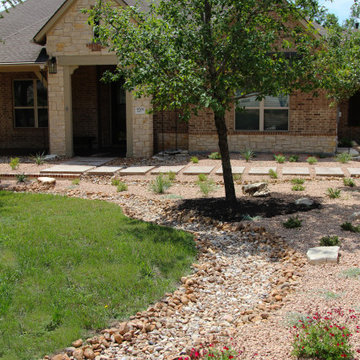 Native Edge Landscape
The existing excavated limestone boulders were strategically repositioned to not only serve as functional components but also as visually striking features to the modified design of the dry creek pathways and planted areas.
The trees are viewed as an opportunity to utilize dark Whittlesey mulch to provide contrast, water retention, and tie in to other defined beds and oak clusters on the property.
The front walk is comprised of sawn limestone pavers surrounded by crushed limestone rock mulch and accented by river rock dry creek bed that follows through to the backyard. The pavers lead down to a poured-in-place concrete path that grants access to outdoor utilities and matches the driveway seamlessly.
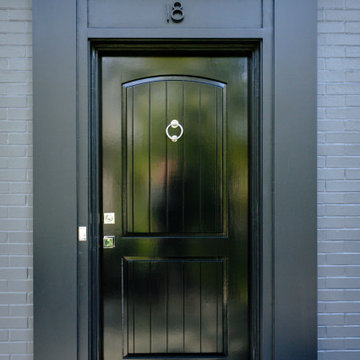
 The Hands Of Sean Perry
In need of an updated exterior, these north Asheville homeowners called on The Hands of Sean Perry Co. to transform their 1920 colonial revival into a sleek, mid-century modern home.
The team got to work refurbishing the existing exterior doors and installing new, custom Marvin windows in key locations around the house, adding a scenic picture window in the living area to brighten up the room and bring a bit of the outdoors in. Next, with a bit of creativity, they modified the existing exterior railing to create a new look that better aligned with the homeowners’ personal taste. After painting the exterior in fresh, cool-toned hues, the crew installed new seamless gutters and downspouts.
Inside, woodworker Andy McFate and the Hands of Sean Perry team designed and built a new, custom banister to meet the residents’ specifications.
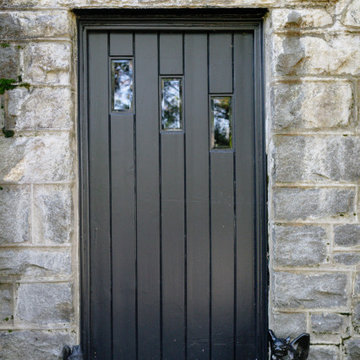 The Hands Of Sean Perry
In need of an updated exterior, these north Asheville homeowners called on The Hands of Sean Perry Co. to transform their 1920 colonial revival into a sleek, mid-century modern home.
The team got to work refurbishing the existing exterior doors and installing new, custom Marvin windows in key locations around the house, adding a scenic picture window in the living area to brighten up the room and bring a bit of the outdoors in. Next, with a bit of creativity, they modified the existing exterior railing to create a new look that better aligned with the homeowners’ personal taste. After painting the exterior in fresh, cool-toned hues, the crew installed new seamless gutters and downspouts.
Inside, woodworker Andy McFate and the Hands of Sean Perry team designed and built a new, custom banister to meet the residents’ specifications.
Sponsored
Columbus, OH
Free consultation for landscape design!
Peabody Landscape Group
Franklin County's Reliable Landscape Design & Contracting
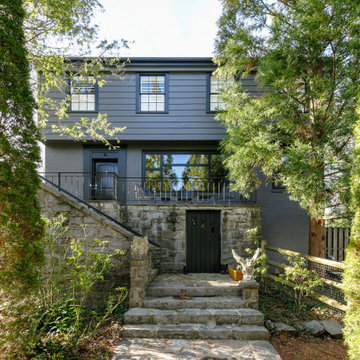 The Hands Of Sean Perry
In need of an updated exterior, these north Asheville homeowners called on The Hands of Sean Perry Co. to transform their 1920 colonial revival into a sleek, mid-century modern home.
The team got to work refurbishing the existing exterior doors and installing new, custom Marvin windows in key locations around the house, adding a scenic picture window in the living area to brighten up the room and bring a bit of the outdoors in. Next, with a bit of creativity, they modified the existing exterior railing to create a new look that better aligned with the homeowners’ personal taste. After painting the exterior in fresh, cool-toned hues, the crew installed new seamless gutters and downspouts.
Inside, woodworker Andy McFate and the Hands of Sean Perry team designed and built a new, custom banister to meet the residents’ specifications.
 Castle Building & Remodeling
This 1968 Fridley home was overall in good condition. After 10 years, the family of 5 was simply ready to make some updates to suit their needs and style. On the main floor, previous remodels had left the homeowners with layers of mismatch flooring. From carpet to parquet, tile to engineered wood, this house had it all. The family decided to unify the front entry, ½ bath, kitchen, dinette, and family room with a new modern tile. Removing a large closet between the dinette and family room also helped modify the space to make it seamless. A large new 8’ glass patio door and new fireplace with surrounding shelving became focal pieces of the new space. A ½ bath refresh rounded out the main floor improvements. In the basement, a family room, bedroom, and ¾ bathroom were added so the family had more space to spread out.
 The Hands Of Sean Perry
In need of an updated exterior, these north Asheville homeowners called on The Hands of Sean Perry Co. to transform their 1920 colonial revival into a sleek, mid-century modern home.
The team got to work refurbishing the existing exterior doors and installing new, custom Marvin windows in key locations around the house, adding a scenic picture window in the living area to brighten up the room and bring a bit of the outdoors in. Next, with a bit of creativity, they modified the existing exterior railing to create a new look that better aligned with the homeowners’ personal taste. After painting the exterior in fresh, cool-toned hues, the crew installed new seamless gutters and downspouts.
Inside, woodworker Andy McFate and the Hands of Sean Perry team designed and built a new, custom banister to meet the residents’ specifications.
 The Hands Of Sean Perry
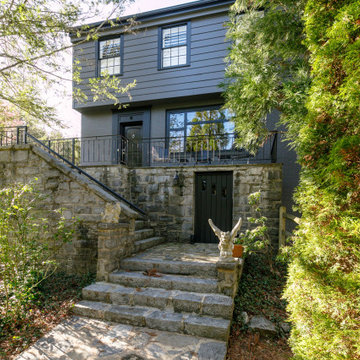
In need of an updated exterior, these north Asheville homeowners called on The Hands of Sean Perry Co. to transform their 1920 colonial revival into a sleek, mid-century modern home.
The team got to work refurbishing the existing exterior doors and installing new, custom Marvin windows in key locations around the house, adding a scenic picture window in the living area to brighten up the room and bring a bit of the outdoors in. Next, with a bit of creativity, they modified the existing exterior railing to create a new look that better aligned with the homeowners’ personal taste. After painting the exterior in fresh, cool-toned hues, the crew installed new seamless gutters and downspouts.
Inside, woodworker Andy McFate and the Hands of Sean Perry team designed and built a new, custom banister to meet the residents’ specifications.
 Native Edge Landscape

The existing excavated limestone boulders were strategically repositioned to not only serve as functional components but also as visually striking features to the modified design of the dry creek pathways and planted areas.
The trees are viewed as an opportunity to utilize dark Whittlesey mulch to provide contrast, water retention, and tie in to other defined beds and oak clusters on the property.
The front walk is comprised of sawn limestone pavers surrounded by crushed limestone rock mulch and accented by river rock dry creek bed that follows through to the backyard. The pavers lead down to a poured-in-place concrete path that grants access to outdoor utilities and matches the driveway seamlessly.
 The Hands Of Sean Perry
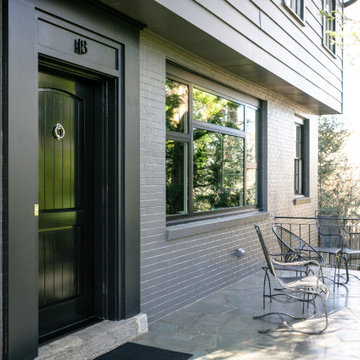
In need of an updated exterior, these north Asheville homeowners called on The Hands of Sean Perry Co. to transform their 1920 colonial revival into a sleek, mid-century modern home.
The team got to work refurbishing the existing exterior doors and installing new, custom Marvin windows in key locations around the house, adding a scenic picture window in the living area to brighten up the room and bring a bit of the outdoors in. Next, with a bit of creativity, they modified the existing exterior railing to create a new look that better aligned with the homeowners’ personal taste. After painting the exterior in fresh, cool-toned hues, the crew installed new seamless gutters and downspouts.
Inside, woodworker Andy McFate and the Hands of Sean Perry team designed and built a new, custom banister to meet the residents’ specifications.
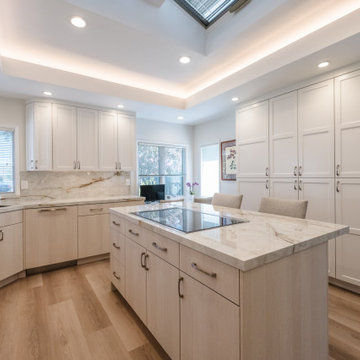
 Advanced Home Improvement, Inc.
The unique island cooktop with a custom downdraft cabinet became a striking focal point, combining innovation with seamless integration. Encore's Oregon Pine textured melamine brings a soft, natural warmth that pairs effortlessly with Frameless Current’s Simply White. The client’s choice to mix slab doors with a modified shaker adds subtle contrast and personality. Neolith Himalaya Crystal Décor countertops tie the elements together, creating a refined and cohesive aesthetic.
5