
Search results for "Modifying" in Home Design Ideas


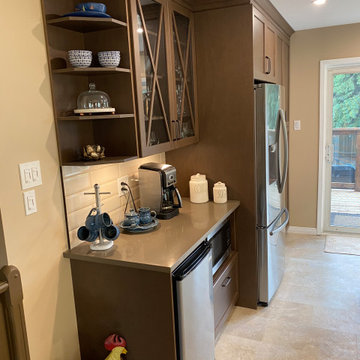
 Modifi Kitchen & Bath
Eat-in kitchen - mid-sized traditional galley vinyl floor and beige floor eat-in kitchen idea with an undermount sink, beaded inset cabinets, white cabinets, quartz countertops, brown backsplash, stone tile backsplash, stainless steel appliances, an island and brown countertops


Find the right local pro for your project

 Teass \ Warren Architects
Inspiration for a contemporary detached studio / workshop shed remodel in DC Metro
 Modifi Remodeling LLC
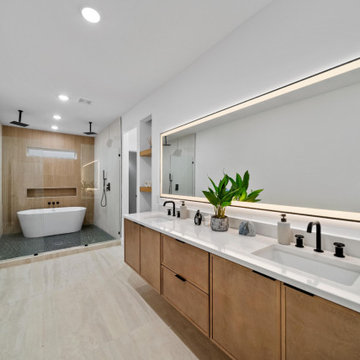
This modern spa-inspired master bathroom in Atlanta, GA, features a floating light wood double vanity with white quartz countertops and a backlit wall-to-wall LED mirror. Beyond a minimal frameless glass wall lies a curbless walk-in wet room shower equipped with dual matte black showerheads, wood-accent tile, and a freestanding oval soaking tub. Remodeled by Modifi Remodeling LLC, this design blends warm wood tones with modern fixtures for a clean, luxury retreat.


 Modifi Kitchen & Bath
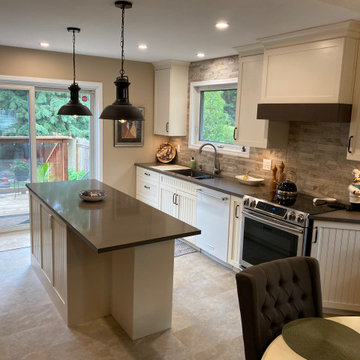
Eat-in kitchen - mid-sized traditional galley vinyl floor and beige floor eat-in kitchen idea with an undermount sink, beaded inset cabinets, white cabinets, quartz countertops, brown backsplash, stone tile backsplash, stainless steel appliances, an island and brown countertops
 Modifi Kitchen & Bath
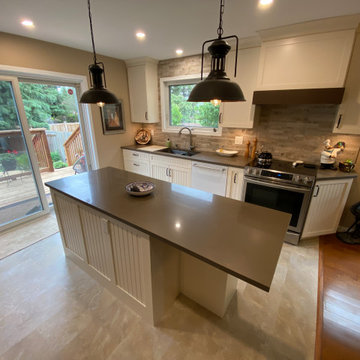
Eat-in kitchen - mid-sized traditional galley vinyl floor and beige floor eat-in kitchen idea with an undermount sink, beaded inset cabinets, white cabinets, quartz countertops, brown backsplash, stone tile backsplash, stainless steel appliances, an island and brown countertops
 Modifi Kitchen & Bath
Mid-sized elegant galley vinyl floor and beige floor eat-in kitchen photo with an undermount sink, beaded inset cabinets, white cabinets, quartz countertops, brown backsplash, stone tile backsplash, stainless steel appliances, an island and brown countertops
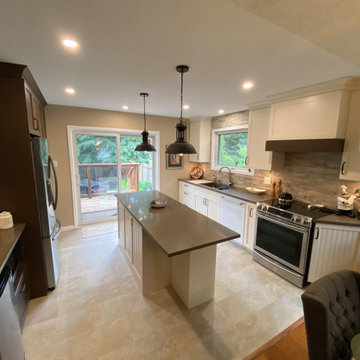 Modifi Kitchen & Bath
Mid-sized elegant galley vinyl floor and beige floor eat-in kitchen photo with an undermount sink, beaded inset cabinets, white cabinets, quartz countertops, brown backsplash, stone tile backsplash, stainless steel appliances, an island and brown countertops
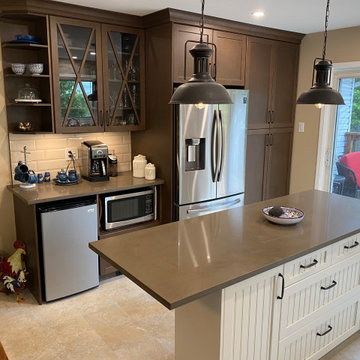 Modifi Kitchen & Bath
Inspiration for a mid-sized timeless galley vinyl floor and beige floor eat-in kitchen remodel with an undermount sink, beaded inset cabinets, white cabinets, quartz countertops, brown backsplash, stone tile backsplash, stainless steel appliances, an island and brown countertops


 Minardos Group
Benny Chan/Fotoworks & Nick Springett
Example of a minimalist l-shaped porcelain tile open concept kitchen design in Los Angeles with an undermount sink, flat-panel cabinets, medium tone wood cabinets, quartzite countertops, white backsplash, stone slab backsplash, stainless steel appliances, white walls and an island
Example of a minimalist l-shaped porcelain tile open concept kitchen design in Los Angeles with an undermount sink, flat-panel cabinets, medium tone wood cabinets, quartzite countertops, white backsplash, stone slab backsplash, stainless steel appliances, white walls and an island

 IS Architecture
The kitchen, breakfast room and family room are all open to one another. The kitchen has a large twelve foot island topped with Calacatta marble and features a roll-out kneading table, and room to seat the whole family. The sunlight breakfast room opens onto the patio which has a built-in barbeque, and both bar top seating and a built in bench for outdoor dining. The large family room features a cozy fireplace, TV media, and a large built-in bookcase. The adjoining craft room is separated by a set of pocket french doors; where the kids can be visible from the family room as they do their homework.

 Rolling Landscapes Inc.
Photo by: Linda Oyama Bryan
Elegant backyard stone patio photo in Chicago with a fire pit and a pergola
Elegant backyard stone patio photo in Chicago with a fire pit and a pergola

 SBP HOMES
Example of a trendy gray floor kitchen design in New York with an undermount sink, flat-panel cabinets, white cabinets, gray backsplash, stainless steel appliances and two islands

 Berghuis Construction LLC
Photos by Kaity
Bathroom - mid-sized contemporary kids' black tile and stone tile concrete floor bathroom idea in Grand Rapids with an integrated sink, flat-panel cabinets and white cabinets
Bathroom - mid-sized contemporary kids' black tile and stone tile concrete floor bathroom idea in Grand Rapids with an integrated sink, flat-panel cabinets and white cabinets

 Starr Sanford Design
Wally Sears, Julia Starr Sanford, Mark David Major
Beach style screened-in porch photo in Jacksonville with a roof extension
Beach style screened-in porch photo in Jacksonville with a roof extension

 Hagstrom Builder
A Modern Farmhouse set in a prairie setting exudes charm and simplicity. Wrap around porches and copious windows make outdoor/indoor living seamless while the interior finishings are extremely high on detail. In floor heating under porcelain tile in the entire lower level, Fond du Lac stone mimicking an original foundation wall and rough hewn wood finishes contrast with the sleek finishes of carrera marble in the master and top of the line appliances and soapstone counters of the kitchen. This home is a study in contrasts, while still providing a completely harmonious aura.

 Marc Garvey Electric
Example of a trendy formal and open concept living room design in Orange County with white walls, a ribbon fireplace and a wall-mounted tv
47