
Search results for "Modular kitchen" in Home Design Ideas
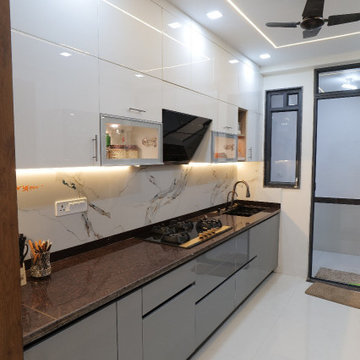


 Blum SEA
Only decorate your counter tops with practical kitchen needs you use daily. As for everything else? Take advantage of the immense space in drawers and cabinets of different sizes!
Photo credits: Fauzi Anuar of http://www.zeeandmarina.com
Find the right local pro for your project

 Stratford Building Corporation
Custom modular chalet-style home. 3 Bed, 2 baths, 1718 SF. Knotty Alder at Ceiling, Cabinets, Interior Doors & Trim; Master Suite with Walk-in-Closet; Kitchen Island with Eating Bar; Open Concept Living Areas, Loft w/ Open to Below Ceilings; 10' Roof Overhang; Fireplace with Outside Chase; Unfinished Basement Foundation; Garage
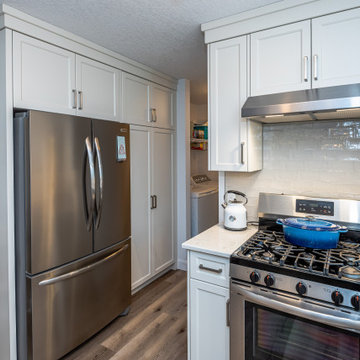
 Quality Homes
Welcome to this beautiful custom Riverstone home built by Quality Homes! At 1,248 sq. ft, with 3 bedrooms, 1 full bathroom and 1 powder room, this bungalow sits beautifully amongst a forest landscape. This home features an attached double car garage, front porch and rear deck, and a custom gourmet kitchen with a peninsula island and built-in breakfast bar.
 Stratford Building Corporation
Custom modular chalet-style home. 3 Bed, 2 baths, 1718 SF. Knotty Alder at Ceiling, Cabinets, Interior Doors & Trim; Master Suite with Walk-in-Closet; Kitchen Island with Eating Bar; Open Concept Living Areas, Loft w/ Open to Below Ceilings; 10' Roof Overhang; Fireplace with Outside Chase; Unfinished Basement Foundation; Garage

Sponsored
Westerville, OH

Custom Home Works
Franklin County's Award-Winning Design, Build and Remodeling Expert
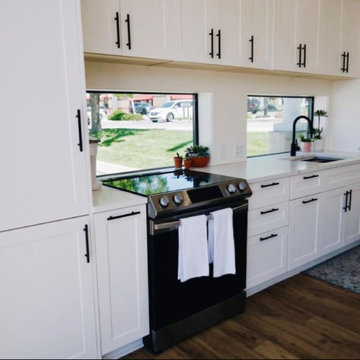
 Stack Homes
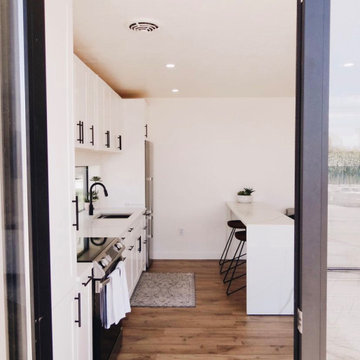
640 square foot dwelling kitchen.
Inspiration for a modern kitchen remodel in Salt Lake City
Inspiration for a modern kitchen remodel in Salt Lake City

 Houseworks
Gabrielle Cheikh Photography
www.gabriellecheikh.com
Home office - modern home office idea in Indianapolis
Home office - modern home office idea in Indianapolis









111