
Search results for "Modular kitchen" in Home Design Ideas

 Blum SEA
High fronted drawers with an inner drawer cleverly allows you to increase storage space without making the kitchen look like it has too many drawers Photo credits: Fauzi Anuar of http://www.zeeandmarina.com and ICON Interior.
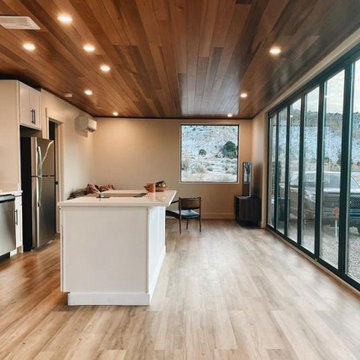
 Stack Homes
960 square feet dwelling kitchen and living space
Example of a minimalist kitchen design in Salt Lake City
Example of a minimalist kitchen design in Salt Lake City

Find the right local pro for your project
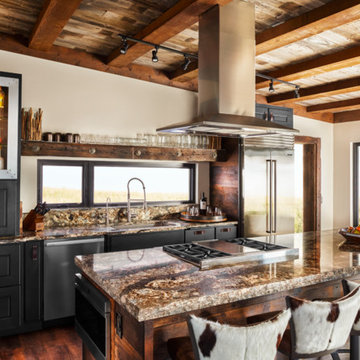

 Blum SEA
Storage spaces vary in this set of drawers, and provides ample opportunity to store kitchen needs of different sizes.
Photo credits: Fauzi Anuar of www.zeeandmarina.com


 BrightBuilt Home
A Sitebuilt version of our Great Diamond model.
Inspiration for a mid-sized farmhouse l-shaped eat-in kitchen remodel in Portland Maine with an island, shaker cabinets, medium tone wood cabinets, granite countertops, black backsplash and stainless steel appliances
Inspiration for a mid-sized farmhouse l-shaped eat-in kitchen remodel in Portland Maine with an island, shaker cabinets, medium tone wood cabinets, granite countertops, black backsplash and stainless steel appliances

Sponsored
Plain City, OH

Kuhns Contracting, Inc.
Central Ohio's Trusted Home Remodeler Specializing in Kitchens & Baths

 Dales Homes
Design-Build, Lebanon, NH
Elegant l-shaped ceramic tile eat-in kitchen photo in Burlington with a double-bowl sink, glass-front cabinets, light wood cabinets, laminate countertops, beige backsplash, ceramic backsplash, stainless steel appliances and a peninsula
Elegant l-shaped ceramic tile eat-in kitchen photo in Burlington with a double-bowl sink, glass-front cabinets, light wood cabinets, laminate countertops, beige backsplash, ceramic backsplash, stainless steel appliances and a peninsula

 Quality Homes
Tour this stunning custom Rosseau cottage built by Quality Homes. With 1,819 sq. ft of open concept living space and 3 bedrooms and 2.5 bathrooms, this gorgeous lakefront bungalow cottage has everything for an ideal escape! Featuring a custom kitchen with a pantry and white quartz countertops, vaulted ceilings and a stone fireplace in the living room, red oak hardwood floors throughout, and lakefront views that can be seen from the screened porch, this home is paradise!
 Quality Homes
Tour this stunning custom Rosseau cottage built by Quality Homes. With 1,819 sq. ft of open concept living space and 3 bedrooms and 2.5 bathrooms, this gorgeous lakefront bungalow cottage has everything for an ideal escape! Featuring a custom kitchen with a pantry and white quartz countertops, vaulted ceilings and a stone fireplace in the living room, red oak hardwood floors throughout, and lakefront views that can be seen from the screened porch, this home is paradise!

 Kent Homes Bouctouche
A shot across the main living area from the kitchen island and a half wall leads down to the basement.
Inspiration for a small transitional laminate floor, beige floor and vaulted ceiling great room remodel with beige walls
Inspiration for a small transitional laminate floor, beige floor and vaulted ceiling great room remodel with beige walls
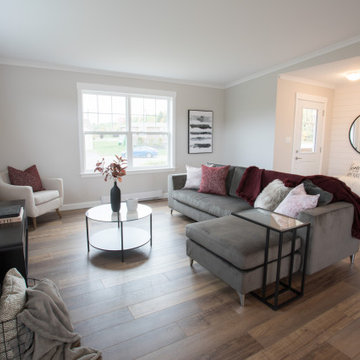 Kent Homes Bouctouche
An open concept L is the main are for this home with Living Room - Dining room and Kitchen. Foyer space enters onto the Living Room.
Example of a mid-sized classic open concept laminate floor, brown floor and vaulted ceiling living room design with beige walls and a wall-mounted tv
Example of a mid-sized classic open concept laminate floor, brown floor and vaulted ceiling living room design with beige walls and a wall-mounted tv

 2e Architects
Peter Twohy
Inspiration for a large contemporary medium tone wood floor and brown floor great room remodel in Baltimore with gray walls and no fireplace
Inspiration for a large contemporary medium tone wood floor and brown floor great room remodel in Baltimore with gray walls and no fireplace



 Atlantic Modular Builders
Inspiration for a large coastal dark wood floor great room remodel in New York with gray walls and no fireplace
 Quality Homes
Welcome to this beautiful custom Lindsay family home built by Quality Homes! At 1,860 sq. ft, with 3 bedrooms and 2.5 bathrooms, this bungalow boasts efficient single floor living. This home features an attached double car garage, side porch and rear deck for expansive outdoor living, and a custom kitchen with sleek white cabinetry, quartz countertops and matte black finishes.
 Blum SEA
Photo credits: Fauzi Anuar ofwww.zeeandmarina.com
Eat-in kitchen - mid-sized contemporary l-shaped eat-in kitchen idea in Singapore with an undermount sink, stainless steel appliances and no island
Eat-in kitchen - mid-sized contemporary l-shaped eat-in kitchen idea in Singapore with an undermount sink, stainless steel appliances and no island

 Winfrey Design Build
Example of a trendy galley dark wood floor and brown floor kitchen design in Houston with an undermount sink, flat-panel cabinets, medium tone wood cabinets, multicolored backsplash, paneled appliances, an island and beige countertops

Sponsored
Fredericksburg, OH

High Point Cabinets
Columbus' Experienced Custom Cabinet Builder | 4x Best of Houzz Winner

 Randal G. Winter Construction Inc.
Mel Carll
Inspiration for a mid-sized timeless l-shaped medium tone wood floor and brown floor eat-in kitchen remodel in Los Angeles with a double-bowl sink, shaker cabinets, white cabinets, quartz countertops, white backsplash, subway tile backsplash, stainless steel appliances, an island and white countertops
Inspiration for a mid-sized timeless l-shaped medium tone wood floor and brown floor eat-in kitchen remodel in Los Angeles with a double-bowl sink, shaker cabinets, white cabinets, quartz countertops, white backsplash, subway tile backsplash, stainless steel appliances, an island and white countertops


 Isley Construction, LLC.
Travertine Marble Tile - Erin Isley
Bathroom - small eclectic master beige tile travertine floor bathroom idea in Seattle with flat-panel cabinets, light wood cabinets and marble countertops
Bathroom - small eclectic master beige tile travertine floor bathroom idea in Seattle with flat-panel cabinets, light wood cabinets and marble countertops
115