
Search results for "Modular kitchen" in Home Design Ideas
 Quality Homes
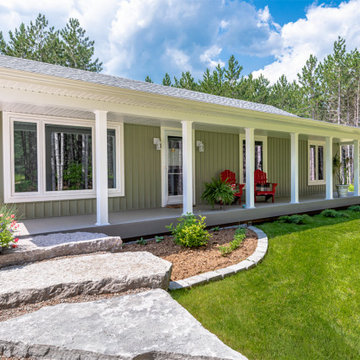
Welcome to this beautiful custom Riverstone home built by Quality Homes! At 1,248 sq. ft, with 3 bedrooms, 1 full bathroom and 1 powder room, this bungalow sits beautifully amongst a forest landscape. This home features an attached double car garage, front porch and rear deck, and a custom gourmet kitchen with a peninsula island and built-in breakfast bar.
 Quality Homes
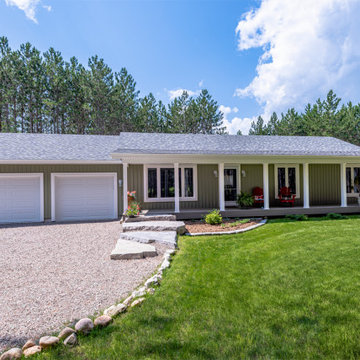
Welcome to this beautiful custom Riverstone home built by Quality Homes! At 1,248 sq. ft, with 3 bedrooms, 1 full bathroom and 1 powder room, this bungalow sits beautifully amongst a forest landscape. This home features an attached double car garage, front porch and rear deck, and a custom gourmet kitchen with a peninsula island and built-in breakfast bar.
 Kent Homes Bouctouche
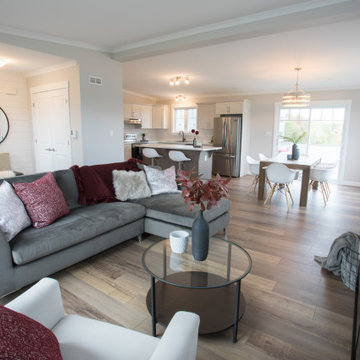
An open concept L is the main are for this home with Living Room - Dining room and Kitchen. Foyer space enters onto the Living Room.
Mid-sized elegant open concept laminate floor, brown floor and vaulted ceiling living room photo with beige walls and a wall-mounted tv
Mid-sized elegant open concept laminate floor, brown floor and vaulted ceiling living room photo with beige walls and a wall-mounted tv
Find the right local pro for your project

 Snaidero Kitchens UAE
Doors finishing: Champagne Matt Micalized Lacquer
Counter top: Silestone Cemento Spa
Appliances: Miele
Inspiration for a modern u-shaped eat-in kitchen remodel with an island
Inspiration for a modern u-shaped eat-in kitchen remodel with an island

 Modular Interior
We bring state-of-the-art design solutions for all commercial projects whether it’s an office or a cafe. Our interior designers in Gorakhpur will help you visualise your work place and then turn it into reality.







 Bluestem Remodeling
"Brandon Stengel - www.farmkidstudios.com”
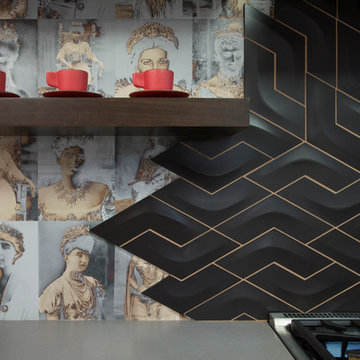
Large minimalist single-wall eat-in kitchen photo in Minneapolis with a double-bowl sink, flat-panel cabinets, medium tone wood cabinets, white backsplash, stainless steel appliances and a peninsula
Large minimalist single-wall eat-in kitchen photo in Minneapolis with a double-bowl sink, flat-panel cabinets, medium tone wood cabinets, white backsplash, stainless steel appliances and a peninsula


 Nehemiah Construction LLC
Inspiration for a mid-sized transitional u-shaped porcelain tile and brown floor eat-in kitchen remodel in DC Metro with a farmhouse sink, glass-front cabinets, white cabinets, quartz countertops, white backsplash, stone slab backsplash, stainless steel appliances and an island

Sponsored
Fredericksburg, OH

High Point Cabinets
Columbus' Experienced Custom Cabinet Builder | 4x Best of Houzz Winner




 ANA Interiors
Phil Crozier
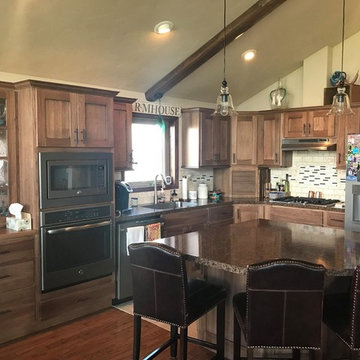
Inspiration for a mid-sized contemporary single-wall and open concept vinyl floor living room remodel in Calgary with an undermount sink, shaker cabinets, dark wood cabinets, granite countertops, multicolored backsplash, mosaic tile backsplash, black appliances, no island, brown walls, a hanging fireplace, a metal fireplace and a wall-mounted tv
Inspiration for a mid-sized contemporary single-wall and open concept vinyl floor living room remodel in Calgary with an undermount sink, shaker cabinets, dark wood cabinets, granite countertops, multicolored backsplash, mosaic tile backsplash, black appliances, no island, brown walls, a hanging fireplace, a metal fireplace and a wall-mounted tv


 Quality Homes
Welcome to this beautiful custom Lindsay family home built by Quality Homes! At 1,860 sq. ft, with 3 bedrooms and 2.5 bathrooms, this bungalow boasts efficient single floor living. This home features an attached double car garage, side porch and rear deck for expansive outdoor living, and a custom kitchen with sleek white cabinetry, quartz countertops and matte black finishes.

 Atlantic Modular Builders
Mid-sized beach style backyard screened-in and medium tone wood floor sunroom photo in New York with decking, a roof extension and a standard ceiling

114