
Search results for "Modular kitchen" in Home Design Ideas


Find the right local pro for your project

 RemodelUp, Inc.
Custom cabinets with v-groove to match the bead-board concept of this original mid-century home. Modernized to stay in-tune with the demands of frequent entertaining and everyday gourmet cooking.

 Stratford Building Corporation
Custom modular chalet-style home. 3 Bed, 2 baths, 1718 SF. Knotty Alder at Ceiling, Cabinets, Interior Doors & Trim; Master Suite with Walk-in-Closet; Kitchen Island with Eating Bar; Open Concept Living Areas * Loft w/ Open to Below Ceilings; 10' Roof Overhang; Fireplace with Outside Chase; Unfinished Basement Foundation; Garage
 Stratford Building Corporation
Custom modular chalet-style home. 3 Bed, 2 baths, 1718 SF. Knotty Alder at Ceiling, Cabinets, Interior Doors & Trim; Master Suite with Walk-in-Closet; Kitchen Island with Eating Bar; Open Concept Living Areas * Loft w/ Open to Below Ceilings; 10' Roof Overhang; Unfinished Basement Foundation; Fireplace with Outside Chase; Garage

 Snaidero Kitchens UAE
Doors finishing: Champagne Matt Micalized Lacquer
Counter top: Silestone Cemento Spa
Appliances: Miele
Eat-in kitchen - modern u-shaped eat-in kitchen idea with an island
Eat-in kitchen - modern u-shaped eat-in kitchen idea with an island

Sponsored
Columbus, OH
Free consultation for landscape design!

Peabody Landscape Group
Franklin County's Reliable Landscape Design & Contracting



 Houseworks
Gabrielle Cheikh Photography
www.gabriellecheikh.com
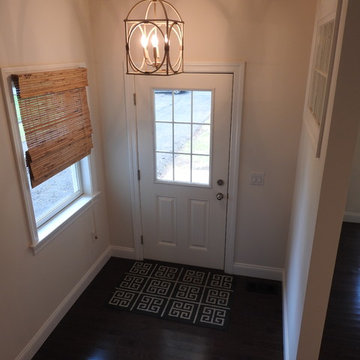
Example of a minimalist entryway design in Indianapolis
Example of a minimalist entryway design in Indianapolis

Sponsored
Columbus, OH

Wannemacher Interiors
Customized Award-Winning Interior Design Solutions in Franklin Cnty OH



Sponsored
Columbus, OH

Hope Restoration & General Contracting
Columbus Design-Build, Kitchen & Bath Remodeling, Historic Renovations
 Quality Homes
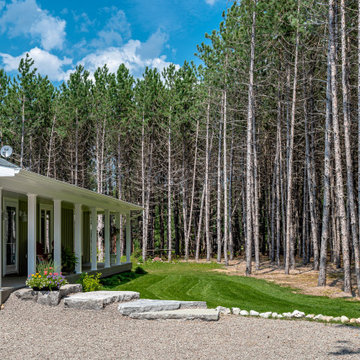
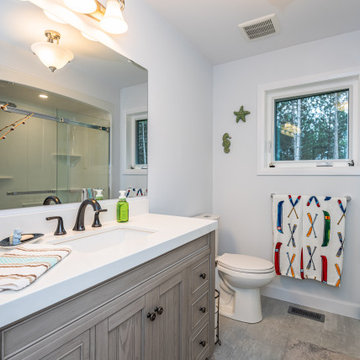
Welcome to this beautiful custom Riverstone home built by Quality Homes! At 1,248 sq. ft, with 3 bedrooms, 1 full bathroom and 1 powder room, this bungalow sits beautifully amongst a forest landscape. This home features an attached double car garage, front porch and rear deck, and a custom gourmet kitchen with a peninsula island and built-in breakfast bar.
 Quality Homes
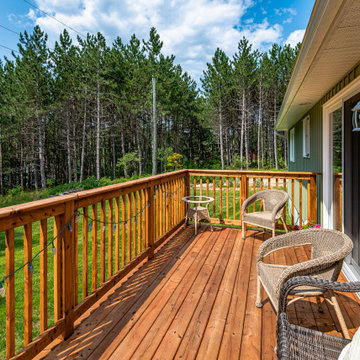
Welcome to this beautiful custom Riverstone home built by Quality Homes! At 1,248 sq. ft, with 3 bedrooms, 1 full bathroom and 1 powder room, this bungalow sits beautifully amongst a forest landscape. This home features an attached double car garage, front porch and rear deck, and a custom gourmet kitchen with a peninsula island and built-in breakfast bar.
 Quality Homes
Welcome to this beautiful custom Riverstone home built by Quality Homes! At 1,248 sq. ft, with 3 bedrooms, 1 full bathroom and 1 powder room, this bungalow sits beautifully amongst a forest landscape. This home features an attached double car garage, front porch and rear deck, and a custom gourmet kitchen with a peninsula island and built-in breakfast bar.
112