
Search results for "Modular kitchen" in Home Design Ideas


Find the right local pro for your project

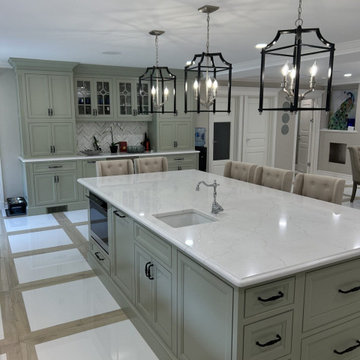

 Kent Homes Bouctouche
The compact stainless propane range featured in The Haven's galley kitchen.
Example of a small arts and crafts galley cork floor open concept kitchen design with a single-bowl sink, shaker cabinets, white cabinets, laminate countertops, brown backsplash and stainless steel appliances
Example of a small arts and crafts galley cork floor open concept kitchen design with a single-bowl sink, shaker cabinets, white cabinets, laminate countertops, brown backsplash and stainless steel appliances
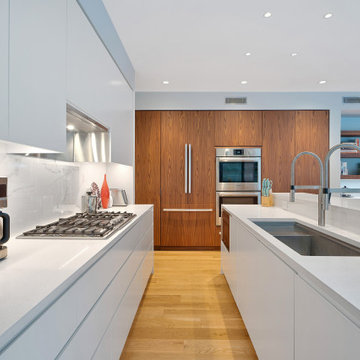
 Resolution: 4 Architecture
A mix of white in the kitchen - painted cabinets, soft white Caesarstone countertops, and a faux marble backsplash - are paired with custom natural walnut cabinetry to house the fridge, ovens, and pantry cabinets.
Photography by Brian Bailey.

Sponsored
Columbus, OH

Hope Restoration & General Contracting
Columbus Design-Build, Kitchen & Bath Remodeling, Historic Renovations
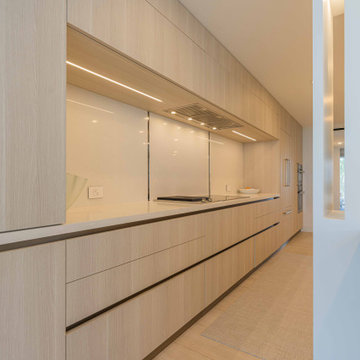

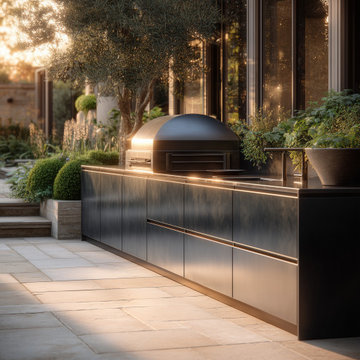
 zoviahome
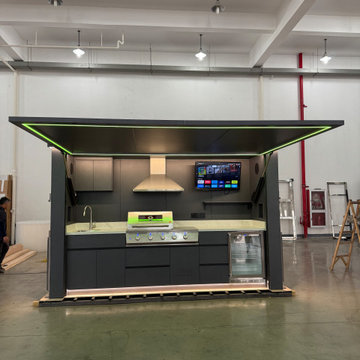
Durable stainless steel outdoor kitchen cabinetry configured for a courtyard setting, with integrated cooking and storage modules plus a pizza oven for modern outdoor entertaining.
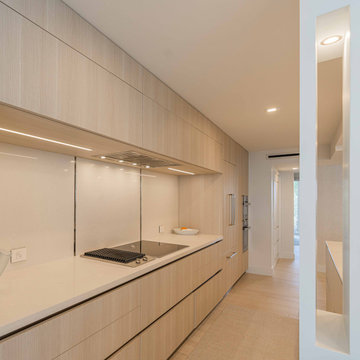


 Interiors by Maite Granda
Our clients moved from Dubai to Miami and hired us to transform a new home into a Modern Moroccan Oasis. Our firm truly enjoyed working on such a beautiful and unique project.

 Srote & Co Architects | Planners | Interiors
The kitchen features a sleek barrel vault ceiling, custom built-in banquette and beautiful two-tone cabinetry.
Elizabeth Ann Photography
Large trendy porcelain tile and beige floor eat-in kitchen photo in St Louis with dark wood cabinets, marble countertops, white backsplash, marble backsplash, stainless steel appliances, an island and flat-panel cabinets
Large trendy porcelain tile and beige floor eat-in kitchen photo in St Louis with dark wood cabinets, marble countertops, white backsplash, marble backsplash, stainless steel appliances, an island and flat-panel cabinets

Sponsored
Columbus, OH
Free consultation for landscape design!

Peabody Landscape Group
Franklin County's Reliable Landscape Design & Contracting

 WA Country Builders
Home theater - large coastal enclosed vinyl floor home theater idea in Perth with gray walls and a wall-mounted tv

 Monique Jacqueline Design, LLC
Example of a mid-sized transitional l-shaped porcelain tile and brown floor eat-in kitchen design in Salt Lake City with a farmhouse sink, shaker cabinets, dark wood cabinets, granite countertops, green backsplash, stone tile backsplash, stainless steel appliances and an island

 Sterling Homes Development Corp.
Hand built and installed custom Maple cabinets, stainless steel modern vent above stove in Kitchen, “subway” style tiling for kitchen backsplash and “Caesar Stone” tops in kitchen.

 Varun Kumar Pillai
A very contemporary & artistic framed Jaali Door that adds to the aesthetic look of the space by STUDIO AVA Architects.
Large trendy open concept marble floor and beige floor living room photo in Chennai with beige walls
Large trendy open concept marble floor and beige floor living room photo in Chennai with beige walls

Sponsored
Fredericksburg, OH

High Point Cabinets
Columbus' Experienced Custom Cabinet Builder | 4x Best of Houzz Winner

 Goutham Patel
white panels finished with anti scratch high gloss paper based laminate. dark panels made of Plywood and walnut veneer and coated with high gloss polyester finish.
 Varun Kumar Pillai
A contemporary styled custom made credenza by STUDIO AVA Architects.
Inspiration for a mid-sized contemporary marble floor and beige floor great room remodel in Chennai with beige walls
Inspiration for a mid-sized contemporary marble floor and beige floor great room remodel in Chennai with beige walls
 Quality Homes
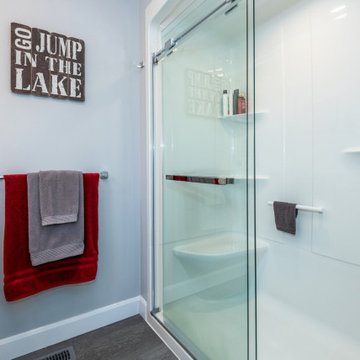
Built as a charming cottage getaway, this custom Woodstock boasts a compact footprint of 1,302 sq. ft., with 3 bedrooms and 2 bathrooms. The open-concept living, dining, and kitchen space includes an island and direct access to a rear deck. The living room features vaulted ceilings and numerous windows, offering stunning views of the lake.
130