
Search results for "Modular kitchen" in Home Design Ideas
 Modular Home Builders Association
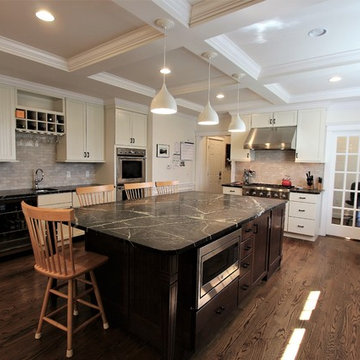
Open concept kitchen - large craftsman u-shaped dark wood floor and brown floor open concept kitchen idea with a farmhouse sink, recessed-panel cabinets, white cabinets, soapstone countertops, gray backsplash, ceramic backsplash, stainless steel appliances and an island
 Palm Harbor Homes Texas
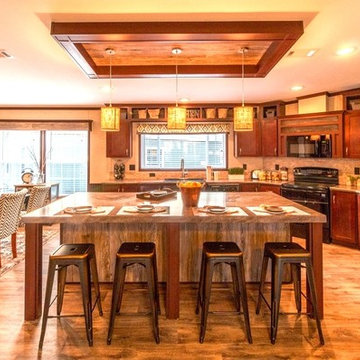
Palm Harbor Homes Texas
Text/Call 210-215-2572 or see more www.palmharbortx.com
We are a Custom Home Builder for all of TX that Specializes in #Modular Homes, #Manufactured Homes, #Mobile Homes for sale in #Texas, and Foreclosures, Oilfield Housing, Man Camps, Mobile Offices, #Singlewides, #Doublewides, #Triplewides, Stick Built Homes, On Your Lot Building, over 200 floorplans and more.
 Stratford Building Corporation
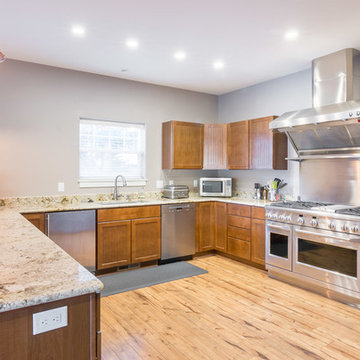
Stratford Home Center built this custom two-story modular home on picturesque and serene Priest Lake, Idaho. This home was a total of 3658 sq. ft. of finished living space with 4 bedrooms and 4 bathrooms. Some of the many features included in this home was a Great Room, an attached 28’x28’ garage with an above bonus room; a spacious, gourmet kitchen with granite countertops; an expansive master suite with walk-in closet and a guest suite on the lower level and 9’ ft. ceiling height on both floors. This home consists of four modular components. Decking and the garage/bonus room was built on site.
Find the right local pro for your project

 Pleasant Living, LLC
The challenge with this project was to transform a very traditional house into something more modern and suited to the lifestyle of a young couple just starting a new family. We achieved this by lightening the overall color palette with soft grays and neutrals. Then we replaced the traditional dark colored wood and tile flooring with lighter wide plank hardwood and stone floors. Next we redesigned the kitchen into a more workable open plan and used top of the line professional level appliances and light pigmented oil stained oak cabinetry. Finally we painted the heavily carved stained wood moldings and library and den cabinetry with a fresh coat of soft pale light reflecting gloss paint.
Photographer: James Koch
 Kansas City Homes & Style Magazine
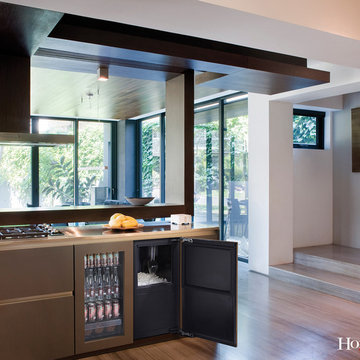
Red, white and sparkling wine can be stored near the dining room at the ideal temperature...same with beer, soda and water. A “quick chill” feature rapidly cools food and beverages to a desired setting.”
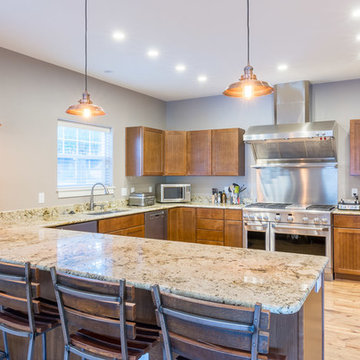 Stratford Building Corporation
Stratford Home Center built this custom two-story modular home on picturesque and serene Priest Lake, Idaho. This home was a total of 3658 sq. ft. of finished living space with 4 bedrooms and 4 bathrooms. Some of the many features included in this home was a Great Room, an attached 28’x28’ garage with an above bonus room; a spacious, gourmet kitchen with granite countertops; an expansive master suite with walk-in closet and a guest suite on the lower level and 9’ ft. ceiling height on both floors. This home consists of four modular components. Decking and the garage/bonus room was built on site.
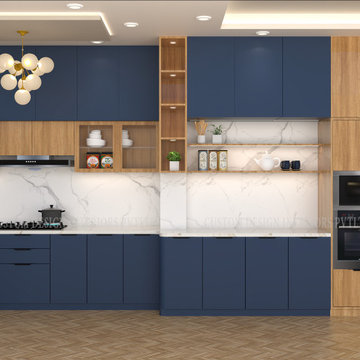
 Custom Design Interiors Pvt. Ltd.
This image displays a contemporary, L-shaped modular kitchen design, a prime example of the exceptional work by Custom Design Interiors Pvt Ltd, recognized as one of the best interior designers in Kolkata. The design masterfully blends functionality with modern aesthetics, featuring a striking combination of deep navy blue and natural wood-finish cabinetry. The clean lines and glossy finishes contribute to a sleek, modern look, aligning with current design trends. The layout incorporates integrated appliances, including a built-in oven, microwave, and a large black refrigerator, for a streamlined and efficient appearance. A white marble-patterned countertop and backsplash provide a bright, clean contrast to the bold blue cabinets. The kitchen is well-illuminated by a stylish, modern chandelier and recessed ceiling lights. Ample storage is provided through spacious base and wall cabinets, drawers, and open shelving units, maximizing space utilization. Custom Design Interiors Pvt Ltd is a leading firm that also provides top-tier interior design and decoration services across Bihar, Odisha, Jharkhand, and Assam in East India. Their expertise lies in creating functional, stylish, and durable kitchen spaces tailored to client needs, using high-quality materials to ensure longevity.

Sponsored
Columbus, OH
Free consultation for landscape design!

Peabody Landscape Group
Columbus' Reliable Landscape Design & Contracting


 The Organized Home
Kitchen pantry - mid-sized contemporary slate floor and gray floor kitchen pantry idea in Chicago with flat-panel cabinets, white cabinets, marble countertops, white backsplash, subway tile backsplash and no island
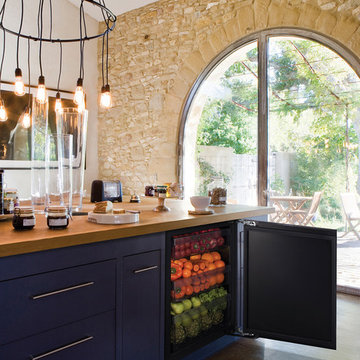 Kansas City Homes & Style Magazine
“Undercounter refrigeration stations feature highly customizable temperature settings and allow each unit to be specifically tasked to meet a specific need. They can be set to store meat and cheeses, produce, dry goods and even root vegetables, all at the ideal temperature, maximizing preservation. Fresh fruits and vegetables can now be stored near the prep sink and dry goods near the oven.

 Wood-Mode Fine Custom Cabinetry
Kitchen pantry - contemporary kitchen pantry idea with flat-panel cabinets and dark wood cabinets
 NOMADE ARCHITETTURA INTERIOR DESIGN
Gregory abbate

Inspiration for a mid-sized industrial u-shaped ceramic tile kitchen remodel in Milan with a single-bowl sink, flat-panel cabinets, stainless steel appliances, no island and marble countertops
Inspiration for a mid-sized industrial u-shaped ceramic tile kitchen remodel in Milan with a single-bowl sink, flat-panel cabinets, stainless steel appliances, no island and marble countertops

 LMB Interiors
For a family who love to entertain and cook - a chef worthy outdoor kitchen with plenty of room for dining al fresco.
Patio - contemporary backyard concrete patio idea in San Francisco with a pergola and a bbq area
Patio - contemporary backyard concrete patio idea in San Francisco with a pergola and a bbq area



 threshold interiors
Location: Nantucket, MA, USA
This classic Nantucket home had not been renovated in several decades and was in serious need of an update. The vision for this summer home was to be a beautiful, light and peaceful family retreat with the ability to entertain guests and extended family. The focal point of the kitchen is the La Canche Chagny Range in Faience with custom hood to match. We love how the tile backsplash on the Prep Sink wall pulls it all together and picks up on the spectacular colors in the White Princess Quartzite countertops. In a nod to traditional Nantucket Craftsmanship, we used Shiplap Panelling on many of the walls including in the Kitchen and Powder Room. We hope you enjoy the quiet and tranquil mood of these images as much as we loved creating this space. Keep your eye out for additional images as we finish up Phase II of this amazing project!
Photographed by: Jamie Salomon

 Ryan Hughes Design
The screened, open plan kitchen and media room offer space for family and friends to gather while delicious meals are prepared using the Fire Magic grill and Big Green Egg ceramic charcoal grill; drinks are kept cool in the refrigerator by Perlick. Plenty of room for everyone to comfortably relax on the sectional sofa by Patio Renaissance. The tile backsplash mirrors the fireplace’s brick face, providing visual continuity across the outdoor spaces.

 Studio Dearborn
INTERNATIONAL AWARD WINNER. 2018 NKBA Design Competition Best Overall Kitchen. 2018 TIDA International USA Kitchen of the Year. 2018 Best Traditional Kitchen - Westchester Home Magazine design awards. The designer's own kitchen was gutted and renovated in 2017, with a focus on classic materials and thoughtful storage. The 1920s craftsman home has been in the family since 1940, and every effort was made to keep finishes and details true to the original construction. For sources, please see the website at www.studiodearborn.com. Photography, Adam Kane Macchia

Living room - coastal medium tone wood floor living room idea in Miami with white walls, a standard fireplace and a wall-mounted tv



 Duet Design Group
Example of a classic built-in desk medium tone wood floor home office design in Denver
 Kent Homes Bouctouche
Marty Melanson

Example of a small transitional vinyl floor and multicolored floor kitchen/dining room combo design with beige walls
Example of a small transitional vinyl floor and multicolored floor kitchen/dining room combo design with beige walls

 Narratif
Leslie Goodwin Photography
Inspiration for a mid-sized transitional underground medium tone wood floor family room remodel in Toronto with white walls and no fireplace
Inspiration for a mid-sized transitional underground medium tone wood floor family room remodel in Toronto with white walls and no fireplace
17