
Search results for "Modular kitchen" in Home Design Ideas
 Quality Homes
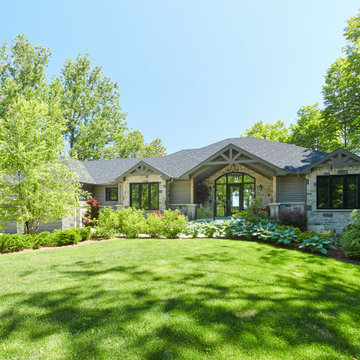
Welcome to this beautiful custom Rosseau – one of our most popular designs. At 2,146 sq. ft, with 4 bedrooms and 2 bathrooms this bungalow boasts a functional floorplan centered around a stunning great room, offering an open kitchen, dining and living room. This home has a combined laundry room/mudroom, an attached garage, a front porch and a large rear deck. The expansive windows ensure that exterior views are maximized.
 Quality Homes
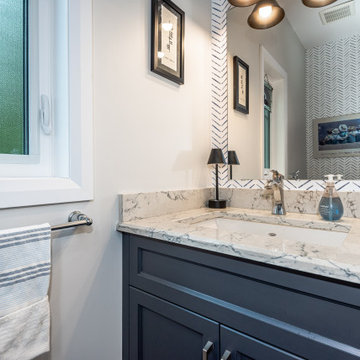
Designed for lakeside living, this Custom Minden offers 2,000 sq. ft. with 3 bedrooms and 1 bathroom. The open-concept layout features a stone fireplace with custom cabinetry, a seven-foot kitchen island with wall feature, and a coffee bar. An all-season sunroom off the dining room adds light and comfort, while heated foyer floors and a 64-foot deck overlooking the water make this home both functional and inviting.
 Quality Homes
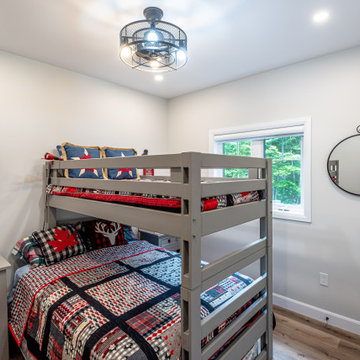
Designed for lakeside living, this Custom Minden offers 2,000 sq. ft. with 3 bedrooms and 1 bathroom. The open-concept layout features a stone fireplace with custom cabinetry, a seven-foot kitchen island with wall feature, and a coffee bar. An all-season sunroom off the dining room adds light and comfort, while heated foyer floors and a 64-foot deck overlooking the water make this home both functional and inviting.
Find the right local pro for your project

 Skagit Design Homes
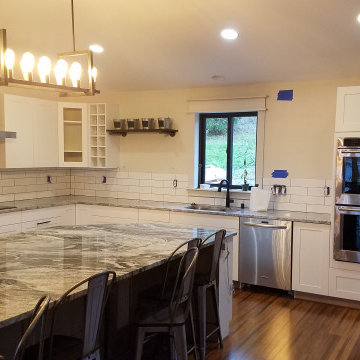
A very sleek kitchen with granite countertops, subway tile, inductive cooktop, and a double oven.
Inspiration for a modern kitchen remodel in Seattle
Inspiration for a modern kitchen remodel in Seattle



 Fantasia Showrooms
Partners4Design; Gilbertson Photography
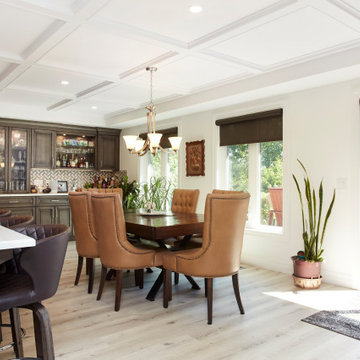
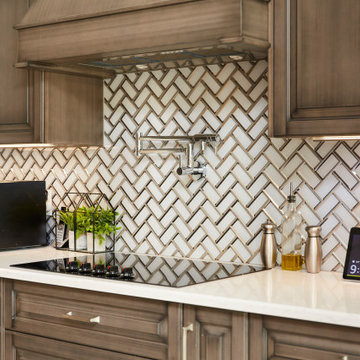
The linear modular design of the glossy mosaic glass tile backsplash adds some pattern and texture to the modern kitchen.
 Quality Homes
Welcome to this beautiful custom Rosseau – one of our most popular designs. At 2,146 sq. ft, with 4 bedrooms and 2 bathrooms this bungalow boasts a functional floorplan centered around a stunning great room, offering an open kitchen, dining and living room. This home has a combined laundry room/mudroom, an attached garage, a front porch and a large rear deck. The expansive windows ensure that exterior views are maximized.
 Quality Homes
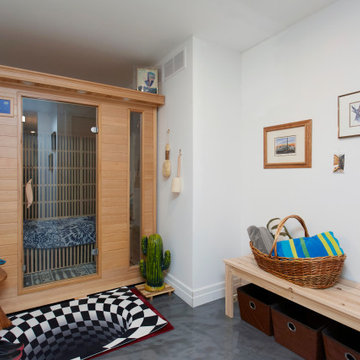
Welcome to this beautiful custom Rosseau – one of our most popular designs. At 2,146 sq. ft, with 4 bedrooms and 2 bathrooms this bungalow boasts a functional floorplan centered around a stunning great room, offering an open kitchen, dining and living room. This home has a combined laundry room/mudroom, an attached garage, a front porch and a large rear deck. The expansive windows ensure that exterior views are maximized.
 Quality Homes
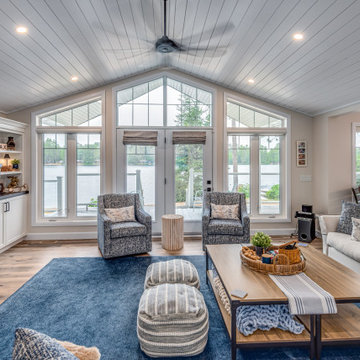
Designed for lakeside living, this Custom Minden offers 2,000 sq. ft. with 3 bedrooms and 1 bathroom. The open-concept layout features a stone fireplace with custom cabinetry, a seven-foot kitchen island with wall feature, and a coffee bar. An all-season sunroom off the dining room adds light and comfort, while heated foyer floors and a 64-foot deck overlooking the water make this home both functional and inviting.

Sponsored
Fredericksburg, OH

High Point Cabinets
Columbus' Experienced Custom Cabinet Builder | 4x Best of Houzz Winner
 Quality Homes
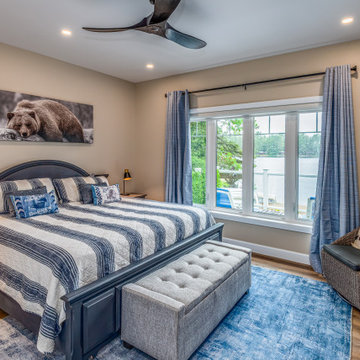
Designed for lakeside living, this Custom Minden offers 2,000 sq. ft. with 3 bedrooms and 1 bathroom. The open-concept layout features a stone fireplace with custom cabinetry, a seven-foot kitchen island with wall feature, and a coffee bar. An all-season sunroom off the dining room adds light and comfort, while heated foyer floors and a 64-foot deck overlooking the water make this home both functional and inviting.
 Quality Homes
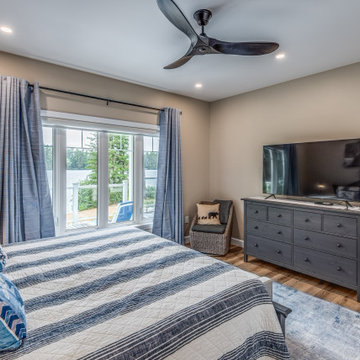
Designed for lakeside living, this Custom Minden offers 2,000 sq. ft. with 3 bedrooms and 1 bathroom. The open-concept layout features a stone fireplace with custom cabinetry, a seven-foot kitchen island with wall feature, and a coffee bar. An all-season sunroom off the dining room adds light and comfort, while heated foyer floors and a 64-foot deck overlooking the water make this home both functional and inviting.
 Quality Homes
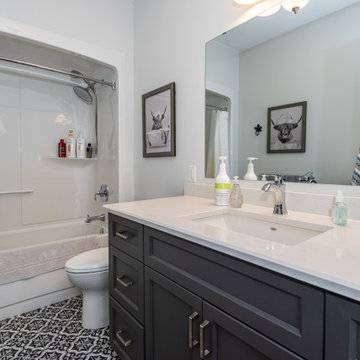
Designed for lakeside living, this Custom Minden offers 2,000 sq. ft. with 3 bedrooms and 1 bathroom. The open-concept layout features a stone fireplace with custom cabinetry, a seven-foot kitchen island with wall feature, and a coffee bar. An all-season sunroom off the dining room adds light and comfort, while heated foyer floors and a 64-foot deck overlooking the water make this home both functional and inviting.
 Quality Homes
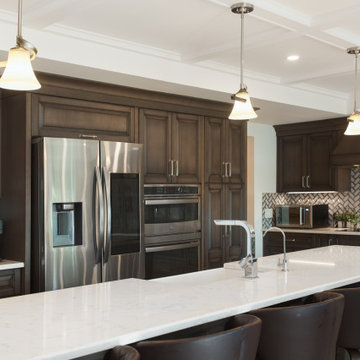
Welcome to this beautiful custom Rosseau – one of our most popular designs. At 2,146 sq. ft, with 4 bedrooms and 2 bathrooms this bungalow boasts a functional floorplan centered around a stunning great room, offering an open kitchen, dining and living room. This home has a combined laundry room/mudroom, an attached garage, a front porch and a large rear deck. The expansive windows ensure that exterior views are maximized.


 Quality Homes
Welcome to this beautiful custom Rosseau – one of our most popular designs. At 2,146 sq. ft, with 4 bedrooms and 2 bathrooms this bungalow boasts a functional floorplan centered around a stunning great room, offering an open kitchen, dining and living room. This home has a combined laundry room/mudroom, an attached garage, a front porch and a large rear deck. The expansive windows ensure that exterior views are maximized.
 Quality Homes
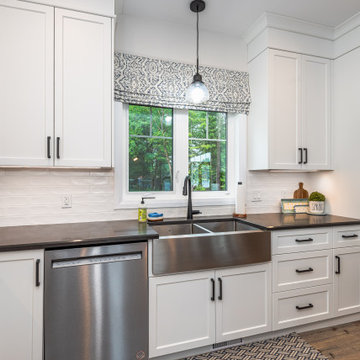
Designed for lakeside living, this Custom Minden offers 2,000 sq. ft. with 3 bedrooms and 1 bathroom. The open-concept layout features a stone fireplace with custom cabinetry, a seven-foot kitchen island with wall feature, and a coffee bar. An all-season sunroom off the dining room adds light and comfort, while heated foyer floors and a 64-foot deck overlooking the water make this home both functional and inviting.
 Quality Homes
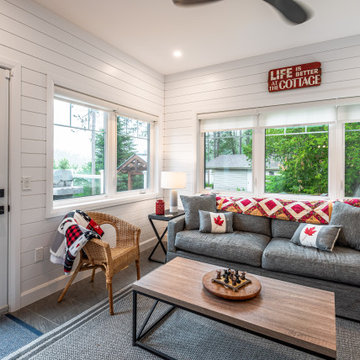
Designed for lakeside living, this Custom Minden offers 2,000 sq. ft. with 3 bedrooms and 1 bathroom. The open-concept layout features a stone fireplace with custom cabinetry, a seven-foot kitchen island with wall feature, and a coffee bar. An all-season sunroom off the dining room adds light and comfort, while heated foyer floors and a 64-foot deck overlooking the water make this home both functional and inviting.
160