
Search results for "Modular kitchen" in Home Design Ideas

 WineHive® Inc.
WineHive Pro in silver and black satin anodize finish professionally shot in various Bulthaup kitchen studios in Bulthaup's Philadelphia, PA showroom. WineHive is the most space-efficient, customizable, and beautiful wine rack in the world and can fit any space with style!
 WineHive® Inc.
WineHive Pro in silver and black satin anodize finish professionally shot in various Bulthaup kitchen studios in Bulthaup's Philadelphia, PA showroom. WineHive is the most space-efficient, customizable, and beautiful wine rack in the world and can fit any space with style!

 Quality Homes
Kitchen - large traditional l-shaped medium tone wood floor and brown floor kitchen idea with an undermount sink, recessed-panel cabinets, beige cabinets, granite countertops, stainless steel appliances, an island and multicolored countertops
Find the right local pro for your project

Example of a large trendy open concept porcelain tile, gray floor, vaulted ceiling and wood ceiling living room design with white walls and a wall-mounted tv

 Lindal Cedar Homes
Features of this green-certified Lindal Cedar Home include bamboo living room floors, heated cork flooring in the kitchen, and large windows overlooking the back garden.



Sponsored
Columbus, OH

Hope Restoration & General Contracting
Columbus Design-Build, Kitchen & Bath Remodeling, Historic Renovations
 Quality Homes
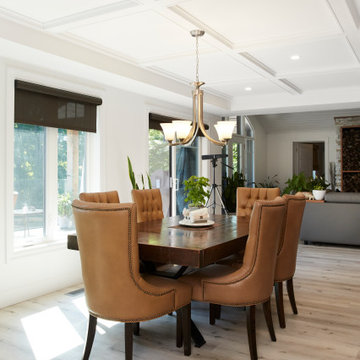
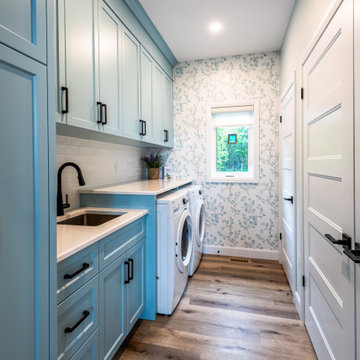
Welcome to this beautiful custom Rosseau – one of our most popular designs. At 2,146 sq. ft, with 4 bedrooms and 2 bathrooms this bungalow boasts a functional floorplan centered around a stunning great room, offering an open kitchen, dining and living room. This home has a combined laundry room/mudroom, an attached garage, a front porch and a large rear deck. The expansive windows ensure that exterior views are maximized.
 Quality Homes
Welcome to this beautiful custom Rosseau – one of our most popular designs. At 2,146 sq. ft, with 4 bedrooms and 2 bathrooms this bungalow boasts a functional floorplan centered around a stunning great room, offering an open kitchen, dining and living room. This home has a combined laundry room/mudroom, an attached garage, a front porch and a large rear deck. The expansive windows ensure that exterior views are maximized.
 Quality Homes
Designed for lakeside living, this Custom Minden offers 2,000 sq. ft. with 3 bedrooms and 1 bathroom. The open-concept layout features a stone fireplace with custom cabinetry, a seven-foot kitchen island with wall feature, and a coffee bar. An all-season sunroom off the dining room adds light and comfort, while heated foyer floors and a 64-foot deck overlooking the water make this home both functional and inviting.

 Erickson Zebroski Design Group, Inc.
The kitchen, with contemporary modular cabinets (eco-friendly), with stainless steel appliances, natural stone countertops, and a large island with seating.


Sponsored
Westerville, OH

Custom Home Works
Franklin County's Award-Winning Design, Build and Remodeling Expert
 NAHB Building Systems Councils
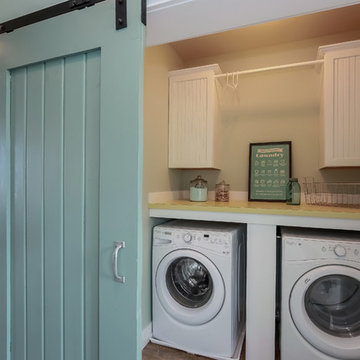
Inspiration for a mid-sized coastal single-wall dark wood floor dedicated laundry room remodel in Grand Rapids with a side-by-side washer/dryer



 CENTRO by drôrs Kitchen and Home
Modern modular cabinetry designed to integrate with the aesthetic of the entire home. Rich texture toffee pine contrasted with smooth matte graphite gray. Painted aluminum integrated recessed handles provide a modern and clean look.

156