
Search results for "Modular kitchen" in Home Design Ideas
 Quality Homes
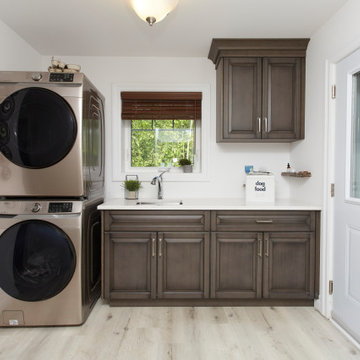
Welcome to this beautiful custom Rosseau – one of our most popular designs. At 2,146 sq. ft, with 4 bedrooms and 2 bathrooms this bungalow boasts a functional floorplan centered around a stunning great room, offering an open kitchen, dining and living room. This home has a combined laundry room/mudroom, an attached garage, a front porch and a large rear deck. The expansive windows ensure that exterior views are maximized.

 NewWest Homes
Paradise Cove features our popular New Spirit cedar and stucco paneling exterior in an abstract design which has been created to complement a contemporary focus on symmetrical windows and doors. It features a shed roof pitch that has a corner focus of stacked windows that are oriented towards a panoramic ocean view.
The heart of the home includes an open concept kitchen with spacious 3 panel sliding door which opens up to provide access to a large deck for outside dining and relaxation. It has 3 bedrooms and 2 1/2 baths with a bonus room office/den to make room for extra guests.
Milgard windows and doors provide quality double pane energy-star ratings, while pumice insulation, inside and out, provides sound proofing and is the ultimate choice for reducing any utility bills.

 Archadeck of Northwest Dallas
Patio kitchen - mid-sized traditional backyard concrete paver patio kitchen idea in Orange County with no cover
Find the right local pro for your project


 Blum SEA
Photo credits: Fauzi Anuar
Inspiration for a contemporary galley eat-in kitchen remodel in Singapore with an undermount sink, flat-panel cabinets, granite countertops, stainless steel appliances and no island
Inspiration for a contemporary galley eat-in kitchen remodel in Singapore with an undermount sink, flat-panel cabinets, granite countertops, stainless steel appliances and no island

 The 7th Corner Interiors
We used Moroccan pattern dado above kitchen counter, give sleek and contemporary look we used neutral color for storage shutter in white and gray along with profile handle
 Cutler Kitchen & Bath
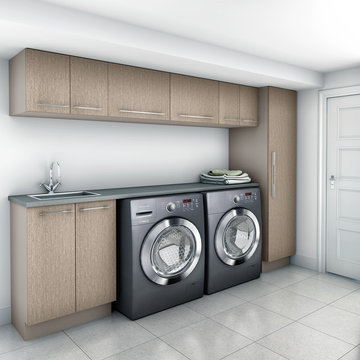
Lift up cabinets provide maximum sotorage
Laundry room - modern laundry room idea in Toronto
Laundry room - modern laundry room idea in Toronto



 CENTRO by drôrs Kitchen and Home
Modern modular cabinetry designed to integrate with the aesthetic of the entire home. Rich texture toffee pine contrasted with smooth matte graphite gray. Painted aluminum integrated recessed handles provide a modern and clean look.


 Shews Design
Impressions Photography
Example of a mid-sized trendy u-shaped dark wood floor open concept kitchen design in Chicago with a double-bowl sink, raised-panel cabinets, dark wood cabinets, laminate countertops and an island
Example of a mid-sized trendy u-shaped dark wood floor open concept kitchen design in Chicago with a double-bowl sink, raised-panel cabinets, dark wood cabinets, laminate countertops and an island


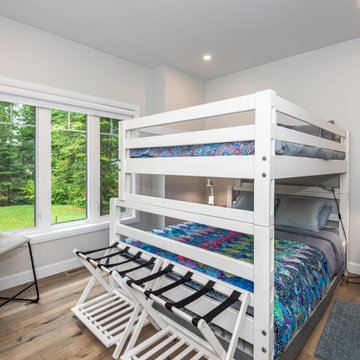 Quality Homes
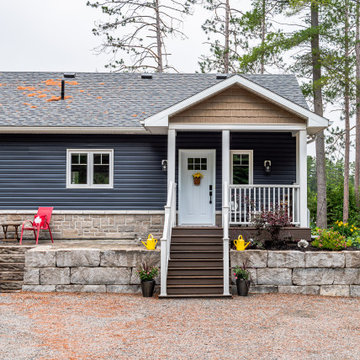
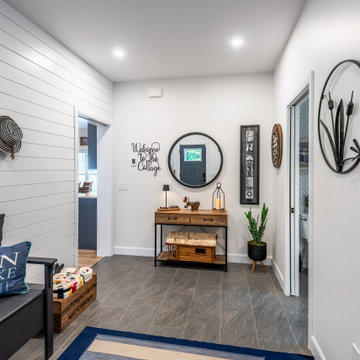
Designed for lakeside living, this Custom Minden offers 2,000 sq. ft. with 3 bedrooms and 1 bathroom. The open-concept layout features a stone fireplace with custom cabinetry, a seven-foot kitchen island with wall feature, and a coffee bar. An all-season sunroom off the dining room adds light and comfort, while heated foyer floors and a 64-foot deck overlooking the water make this home both functional and inviting.
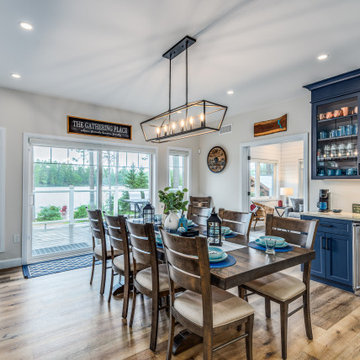 Quality Homes
Designed for lakeside living, this Custom Minden offers 2,000 sq. ft. with 3 bedrooms and 1 bathroom. The open-concept layout features a stone fireplace with custom cabinetry, a seven-foot kitchen island with wall feature, and a coffee bar. An all-season sunroom off the dining room adds light and comfort, while heated foyer floors and a 64-foot deck overlooking the water make this home both functional and inviting.
 Quality Homes
Designed for lakeside living, this Custom Minden offers 2,000 sq. ft. with 3 bedrooms and 1 bathroom. The open-concept layout features a stone fireplace with custom cabinetry, a seven-foot kitchen island with wall feature, and a coffee bar. An all-season sunroom off the dining room adds light and comfort, while heated foyer floors and a 64-foot deck overlooking the water make this home both functional and inviting.
 Quality Homes
Designed for lakeside living, this Custom Minden offers 2,000 sq. ft. with 3 bedrooms and 1 bathroom. The open-concept layout features a stone fireplace with custom cabinetry, a seven-foot kitchen island with wall feature, and a coffee bar. An all-season sunroom off the dining room adds light and comfort, while heated foyer floors and a 64-foot deck overlooking the water make this home both functional and inviting.

Sponsored
Plain City, OH

Kuhns Contracting, Inc.
Central Ohio's Trusted Home Remodeler Specializing in Kitchens & Baths

 Quality Homes
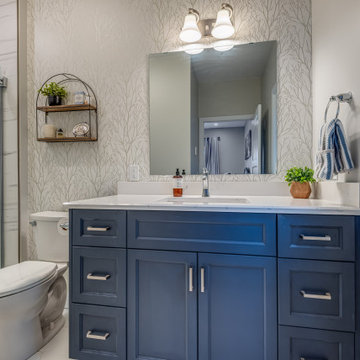
Designed for lakeside living, this Custom Minden offers 2,000 sq. ft. with 3 bedrooms and 1 bathroom. The open-concept layout features a stone fireplace with custom cabinetry, a seven-foot kitchen island with wall feature, and a coffee bar. An all-season sunroom off the dining room adds light and comfort, while heated foyer floors and a 64-foot deck overlooking the water make this home both functional and inviting.
158