
Search results for "Modular kitchen" in Home Design Ideas
 Quality Homes
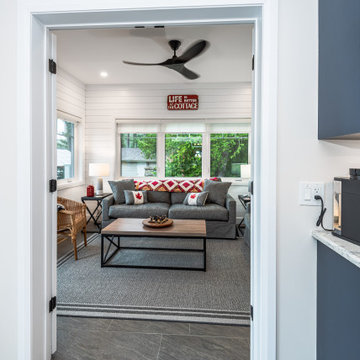
Designed for lakeside living, this Custom Minden offers 2,000 sq. ft. with 3 bedrooms and 1 bathroom. The open-concept layout features a stone fireplace with custom cabinetry, a seven-foot kitchen island with wall feature, and a coffee bar. An all-season sunroom off the dining room adds light and comfort, while heated foyer floors and a 64-foot deck overlooking the water make this home both functional and inviting.
 Quality Homes
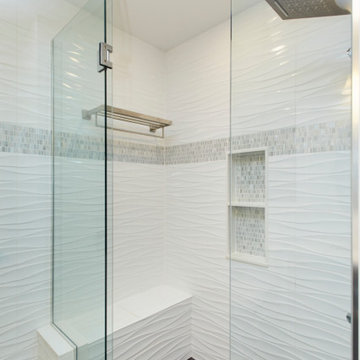
Welcome to this beautiful custom Rosseau – one of our most popular designs. At 2,146 sq. ft, with 4 bedrooms and 2 bathrooms this bungalow boasts a functional floorplan centered around a stunning great room, offering an open kitchen, dining and living room. This home has a combined laundry room/mudroom, an attached garage, a front porch and a large rear deck. The expansive windows ensure that exterior views are maximized.

Find the right local pro for your project
 Quality Homes
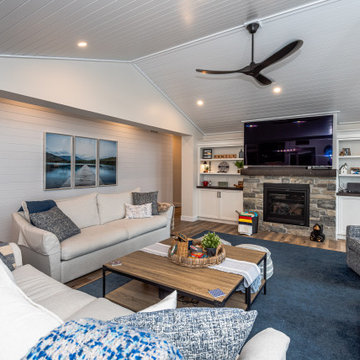
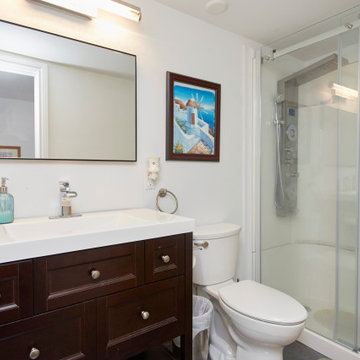
Designed for lakeside living, this Custom Minden offers 2,000 sq. ft. with 3 bedrooms and 1 bathroom. The open-concept layout features a stone fireplace with custom cabinetry, a seven-foot kitchen island with wall feature, and a coffee bar. An all-season sunroom off the dining room adds light and comfort, while heated foyer floors and a 64-foot deck overlooking the water make this home both functional and inviting.
 Quality Homes
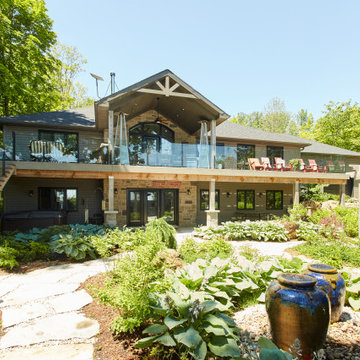
Welcome to this beautiful custom Rosseau – one of our most popular designs. At 2,146 sq. ft, with 4 bedrooms and 2 bathrooms this bungalow boasts a functional floorplan centered around a stunning great room, offering an open kitchen, dining and living room. This home has a combined laundry room/mudroom, an attached garage, a front porch and a large rear deck. The expansive windows ensure that exterior views are maximized.
 Quality Homes
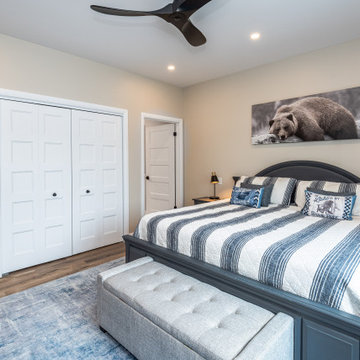
Welcome to this beautiful custom Rosseau – one of our most popular designs. At 2,146 sq. ft, with 4 bedrooms and 2 bathrooms this bungalow boasts a functional floorplan centered around a stunning great room, offering an open kitchen, dining and living room. This home has a combined laundry room/mudroom, an attached garage, a front porch and a large rear deck. The expansive windows ensure that exterior views are maximized.
 Quality Homes
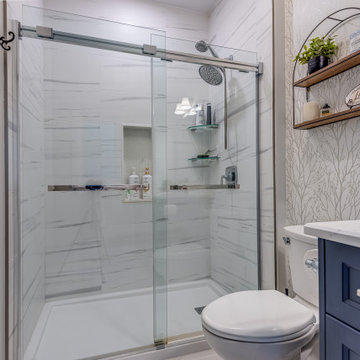
Designed for lakeside living, this Custom Minden offers 2,000 sq. ft. with 3 bedrooms and 1 bathroom. The open-concept layout features a stone fireplace with custom cabinetry, a seven-foot kitchen island with wall feature, and a coffee bar. An all-season sunroom off the dining room adds light and comfort, while heated foyer floors and a 64-foot deck overlooking the water make this home both functional and inviting.

Sponsored
Plain City, OH

The Creative Kitchen Company
Columbus Area Kitchen Remodeling and Refacing Professional

 Mierop Design, FAPLD
Outdoor cooking island includes 48" grill with side burners, outdoor griddle, sink, refrigerator, ice maker and storage drawers.
Inspiration for a large traditional partial sun side yard stone formal garden in New York.
Inspiration for a large traditional partial sun side yard stone formal garden in New York.

 Gina Paris Design
Heather Reichel
Example of a large eclectic l-shaped porcelain tile eat-in kitchen design in Cleveland with granite countertops, multicolored backsplash, stainless steel appliances and an island
Example of a large eclectic l-shaped porcelain tile eat-in kitchen design in Cleveland with granite countertops, multicolored backsplash, stainless steel appliances and an island

 Hampton Redesign
Tessa Skeens
Example of a mid-sized trendy open concept dark wood floor living room design in Dallas with beige walls
Example of a mid-sized trendy open concept dark wood floor living room design in Dallas with beige walls

 Suzanne Nichols Design Group, Inc.
The gathering room in this space is an open concept leading into both the kitchen and dining room. This large area provides the perfect setting to lounge on custom upholstered pieces and enjoy the unique wood paneled tv wall. The high contrast of this space is elegant and timeless making this home one of a kind.

 Modern Concept Home
The classic, elegant cover of range hood perfectly match with the other parts of kitchen cabinets. By placing some work of art on the cover, it more like a showing stand, not just the cooking place.
 Quality Homes
Designed for lakeside living, this Custom Minden offers 2,000 sq. ft. with 3 bedrooms and 1 bathroom. The open-concept layout features a stone fireplace with custom cabinetry, a seven-foot kitchen island with wall feature, and a coffee bar. An all-season sunroom off the dining room adds light and comfort, while heated foyer floors and a 64-foot deck overlooking the water make this home both functional and inviting.

Sponsored
Delaware, OH

Buckeye Basements, Inc.
Central Ohio's Basement Finishing ExpertsBest Of Houzz '13-'21
 Quality Homes
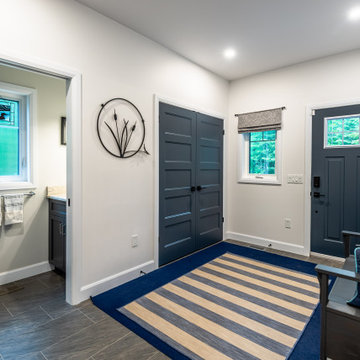
Designed for lakeside living, this Custom Minden offers 2,000 sq. ft. with 3 bedrooms and 1 bathroom. The open-concept layout features a stone fireplace with custom cabinetry, a seven-foot kitchen island with wall feature, and a coffee bar. An all-season sunroom off the dining room adds light and comfort, while heated foyer floors and a 64-foot deck overlooking the water make this home both functional and inviting.
 Quality Homes
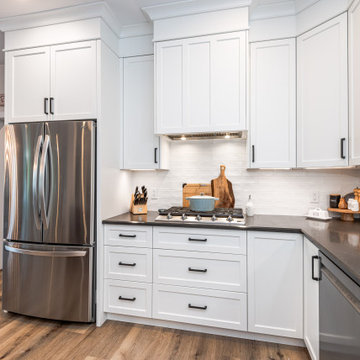
Designed for lakeside living, this Custom Minden offers 2,000 sq. ft. with 3 bedrooms and 1 bathroom. The open-concept layout features a stone fireplace with custom cabinetry, a seven-foot kitchen island with wall feature, and a coffee bar. An all-season sunroom off the dining room adds light and comfort, while heated foyer floors and a 64-foot deck overlooking the water make this home both functional and inviting.
 Quality Homes
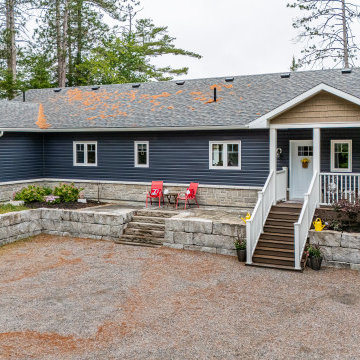
Designed for lakeside living, this Custom Minden offers 2,000 sq. ft. with 3 bedrooms and 1 bathroom. The open-concept layout features a stone fireplace with custom cabinetry, a seven-foot kitchen island with wall feature, and a coffee bar. An all-season sunroom off the dining room adds light and comfort, while heated foyer floors and a 64-foot deck overlooking the water make this home both functional and inviting.
 Quality Homes
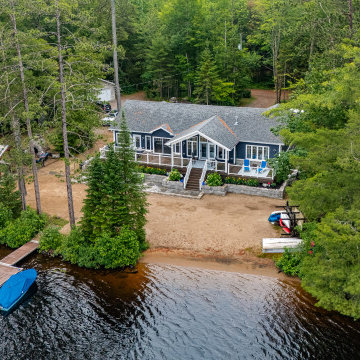
Designed for lakeside living, this Custom Minden offers 2,000 sq. ft. with 3 bedrooms and 1 bathroom. The open-concept layout features a stone fireplace with custom cabinetry, a seven-foot kitchen island with wall feature, and a coffee bar. An all-season sunroom off the dining room adds light and comfort, while heated foyer floors and a 64-foot deck overlooking the water make this home both functional and inviting.

Sponsored
Fredericksburg, OH

High Point Cabinets
Columbus' Experienced Custom Cabinet Builder | 4x Best of Houzz Winner
 Quality Homes
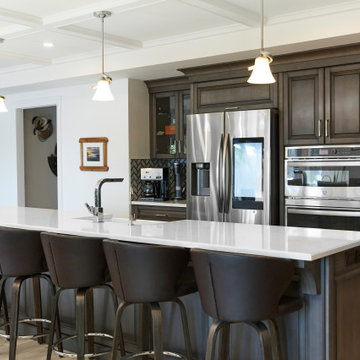
Welcome to this beautiful custom Rosseau – one of our most popular designs. At 2,146 sq. ft, with 4 bedrooms and 2 bathrooms this bungalow boasts a functional floorplan centered around a stunning great room, offering an open kitchen, dining and living room. This home has a combined laundry room/mudroom, an attached garage, a front porch and a large rear deck. The expansive windows ensure that exterior views are maximized.
 Quality Homes
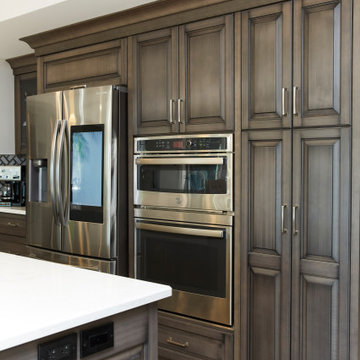
Welcome to this beautiful custom Rosseau – one of our most popular designs. At 2,146 sq. ft, with 4 bedrooms and 2 bathrooms this bungalow boasts a functional floorplan centered around a stunning great room, offering an open kitchen, dining and living room. This home has a combined laundry room/mudroom, an attached garage, a front porch and a large rear deck. The expansive windows ensure that exterior views are maximized.
159