
Search results for "Modular kitchen" in Home Design Ideas
 Quality Homes
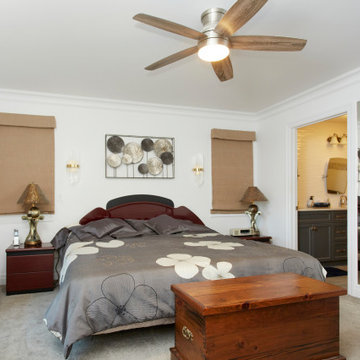
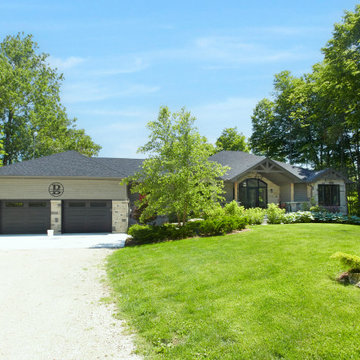
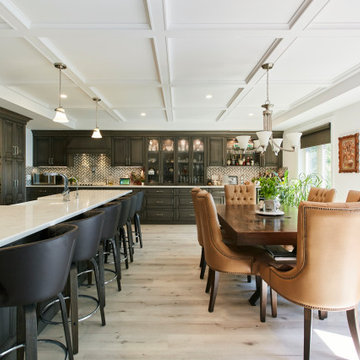
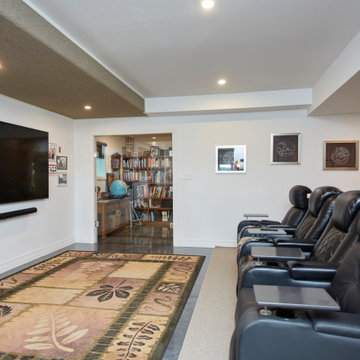
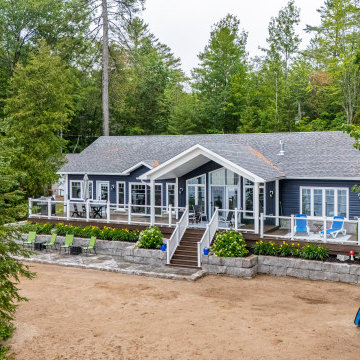
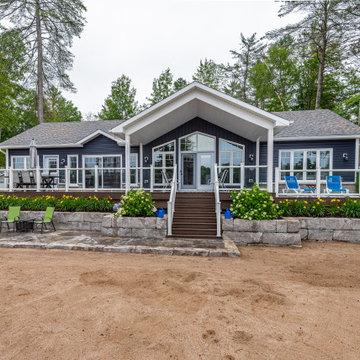
Welcome to this beautiful custom Rosseau – one of our most popular designs. At 2,146 sq. ft, with 4 bedrooms and 2 bathrooms this bungalow boasts a functional floorplan centered around a stunning great room, offering an open kitchen, dining and living room. This home has a combined laundry room/mudroom, an attached garage, a front porch and a large rear deck. The expansive windows ensure that exterior views are maximized.

 SALA Architects
Designed by Bryan Anderson
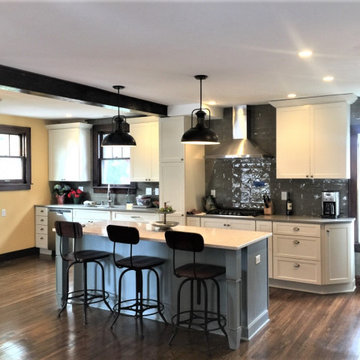
This kitchen renovation was driven by a desire to create a space for semi-formal dining in a small eat-in kitchen. By removing an imposing central island with range, and expanding a perimeter dropped soffit, we created a well-proportioned space in which to center a table for gathering. The expanded soffit cleaned up awkward angles at the ceiling and implies a thickness to the wall from which the kitchen is carved out. Small, flexible appliances enable full cooking potential, and modular cabinets provide highly functional features in minimal space. Ebony stained base cabinets recede, white-washed upper cabinets and panels reflect light, large-format ceramic counters and backsplash withstand culinary abuse, European oak flooring and accents provide warmth, and all combine under a ceiling of metallic paper to envelop users and guests in functional comfort.
Construction by Showcase Renovations, Inc. and cabinetry by Puustelli USA
Photographs by Troy Thies
 Quality Homes
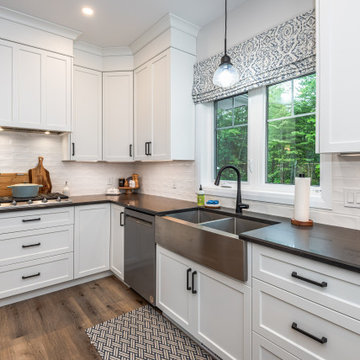
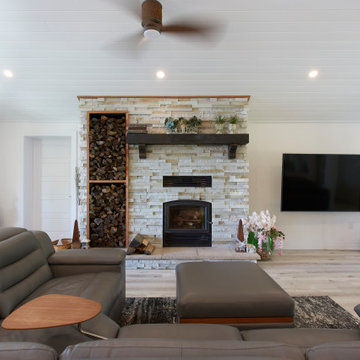
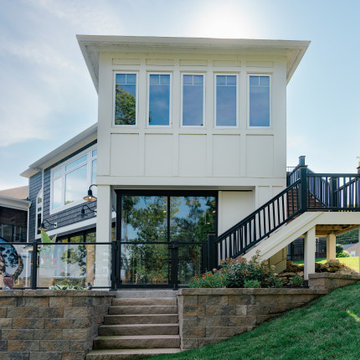
Designed for lakeside living, this Custom Minden offers 2,000 sq. ft. with 3 bedrooms and 1 bathroom. The open-concept layout features a stone fireplace with custom cabinetry, a seven-foot kitchen island with wall feature, and a coffee bar. An all-season sunroom off the dining room adds light and comfort, while heated foyer floors and a 64-foot deck overlooking the water make this home both functional and inviting.
Find the right local pro for your project
 Quality Homes
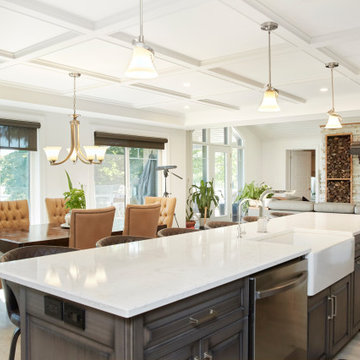
Welcome to this beautiful custom Rosseau – one of our most popular designs. At 2,146 sq. ft, with 4 bedrooms and 2 bathrooms this bungalow boasts a functional floorplan centered around a stunning great room, offering an open kitchen, dining and living room. This home has a combined laundry room/mudroom, an attached garage, a front porch and a large rear deck. The expansive windows ensure that exterior views are maximized.
 Quality Homes
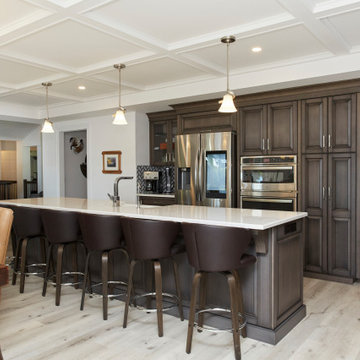
Welcome to this beautiful custom Rosseau – one of our most popular designs. At 2,146 sq. ft, with 4 bedrooms and 2 bathrooms this bungalow boasts a functional floorplan centered around a stunning great room, offering an open kitchen, dining and living room. This home has a combined laundry room/mudroom, an attached garage, a front porch and a large rear deck. The expansive windows ensure that exterior views are maximized.
 Quality Homes
Welcome to this beautiful custom Rosseau – one of our most popular designs. At 2,146 sq. ft, with 4 bedrooms and 2 bathrooms this bungalow boasts a functional floorplan centered around a stunning great room, offering an open kitchen, dining and living room. This home has a combined laundry room/mudroom, an attached garage, a front porch and a large rear deck. The expansive windows ensure that exterior views are maximized.
 Quality Homes
Welcome to this beautiful custom Rosseau – one of our most popular designs. At 2,146 sq. ft, with 4 bedrooms and 2 bathrooms this bungalow boasts a functional floorplan centered around a stunning great room, offering an open kitchen, dining and living room. This home has a combined laundry room/mudroom, an attached garage, a front porch and a large rear deck. The expansive windows ensure that exterior views are maximized.

Sponsored
Fredericksburg, OH

High Point Cabinets
Columbus' Experienced Custom Cabinet Builder | 4x Best of Houzz Winner
 Quality Homes
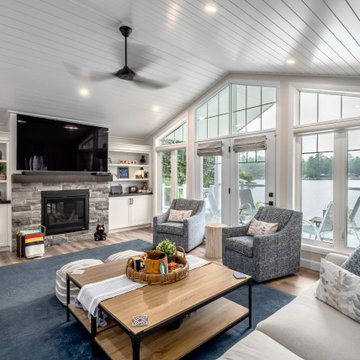
Designed for lakeside living, this Custom Minden offers 2,000 sq. ft. with 3 bedrooms and 1 bathroom. The open-concept layout features a stone fireplace with custom cabinetry, a seven-foot kitchen island with wall feature, and a coffee bar. An all-season sunroom off the dining room adds light and comfort, while heated foyer floors and a 64-foot deck overlooking the water make this home both functional and inviting.
 Quality Homes
Welcome to this beautiful custom Rosseau – one of our most popular designs. At 2,146 sq. ft, with 4 bedrooms and 2 bathrooms this bungalow boasts a functional floorplan centered around a stunning great room, offering an open kitchen, dining and living room. This home has a combined laundry room/mudroom, an attached garage, a front porch and a large rear deck. The expansive windows ensure that exterior views are maximized.

 Quality Homes
Designed for lakeside living, this Custom Minden offers 2,000 sq. ft. with 3 bedrooms and 1 bathroom. The open-concept layout features a stone fireplace with custom cabinetry, a seven-foot kitchen island with wall feature, and a coffee bar. An all-season sunroom off the dining room adds light and comfort, while heated foyer floors and a 64-foot deck overlooking the water make this home both functional and inviting.
 Quality Homes
Welcome to this beautiful custom Rosseau – one of our most popular designs. At 2,146 sq. ft, with 4 bedrooms and 2 bathrooms this bungalow boasts a functional floorplan centered around a stunning great room, offering an open kitchen, dining and living room. This home has a combined laundry room/mudroom, an attached garage, a front porch and a large rear deck. The expansive windows ensure that exterior views are maximized.
 Quality Homes
Designed for lakeside living, this Custom Minden offers 2,000 sq. ft. with 3 bedrooms and 1 bathroom. The open-concept layout features a stone fireplace with custom cabinetry, a seven-foot kitchen island with wall feature, and a coffee bar. An all-season sunroom off the dining room adds light and comfort, while heated foyer floors and a 64-foot deck overlooking the water make this home both functional and inviting.
Sponsored
Grove City, OH

AIS Renovations
Custom Craftsmanship & Construction Solutions in Franklin County, Ohio

 NewWest Homes
A modernized open concept version of a traditional kitchen with built in wine rack from the factory.
Open concept kitchen - eclectic l-shaped light wood floor open concept kitchen idea in Los Angeles with an undermount sink, flat-panel cabinets, light wood cabinets, solid surface countertops, stainless steel appliances and an island
Open concept kitchen - eclectic l-shaped light wood floor open concept kitchen idea in Los Angeles with an undermount sink, flat-panel cabinets, light wood cabinets, solid surface countertops, stainless steel appliances and an island
 CasaLux Home
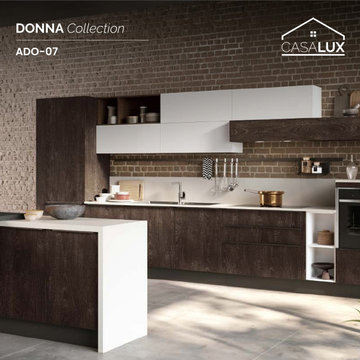
With a foundation in the “Mocha Oak” finish, the ADO-07 composition showcases the integration of rustic textures into contemporary kitchens, creating captivating contrasts. The dark brown baseboards harmonize seamlessly with the linear profile of the door.
The inclusion of open cabinets completes the composition, adding a unique modularity to the kitchen.


Sponsored
Plain City, OH

The Creative Kitchen Company
Columbus Area Kitchen Remodeling and Refacing Professional
 Wanderlust Architects
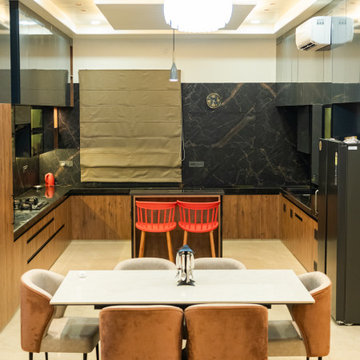
Modular kitchen with pantry space, breakfast counter and it was attached to family area which made it more open and spacious.
Dining room - modern dining room idea
Dining room - modern dining room idea


161